648 Jackson St, Pueblo, CO 81004
- 3 beds |
- 2 baths |
- 2,076 sqft
 Single-Family Home
  Built in 1950
  6,098sqft lot
 1 car garage
  $101/sqft
  Listed 13 days ago
Property Description
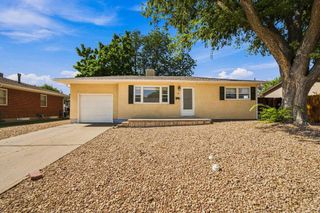
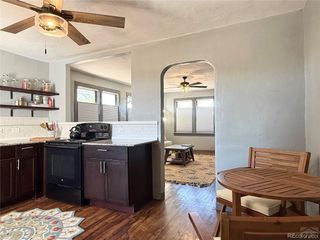
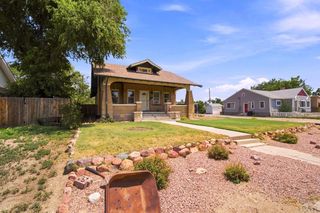
Positioned on a corner lot in the Central High School area, this well maintained ranch offers 3 bedrooms, 2 bathrooms, and over 2,000 square feet of finished living space with flexible rooms for a variety of needs. Fresh interior paint on the main level and new carpet in the living room, formal dining room, and both main level bedrooms provide a clean, updated feel. The spacious living room opens to a separate dining room featuring built-in glass display cabinets that add character and storage. The kitchen offers generous cabinet space, a new electric range, refrigerator, and convenient access to the covered rear patio. Downstairs, the finished basement expands the living area with an oversized family room featuring built-in shelving and a fireplace, a large nonconforming bedroom that also works well as a home office, hobby room, or workout space, a 3/4 bath, and an expansive laundry and workshop area with washer and dryer included. Outside, the fenced xeriscaped yard is designed for easy maintenance and includes a covered front porch, covered rear patio, mature trees, and room to enjoy the outdoors. The attached 1 car garage and attached carport provide plenty of covered parking, while the central location offers convenient access to shopping, restaurants, parks, schools, and everyday amenities.
- Listing Status:
- Active
- Data Last Updated:
- August 20, 2026 at 7:28AM
- Listing Office:
- RE/MAX Of Pueblo Inc : 719-546-1717
- Listing Agent:
- Team Gary Miller : 719-586-8701
- MLS ID:
- 241602

- Style: Ranch
- Parking: 1 Car Garage Attached1 Car Carport AttachedParking spaces: 2
- Roofing: Composition
- Windows: MetalWindow Coverings
- General: FrameStucco
- Road/Access: Paved
- HOA Amenities: None
- Originating MLS: Pueblo AOR
- School District: 60
- County: Pueblo
- Zoning: R-3LOTS 1 + 2 BLK 10 MESA SUB1502105001
- Fencing: Metal Fence-Rear
- Utilities: BlackHills
- Water: Public
- Sewer: Public Sewer
- Source: Pueblo AOR
This listing courtesy of Team Gary Miller , RE/MAX Of Pueblo Inc
Monthly Payment
- Principal & Interest $
- Property Taxes $
- Home Insurance $
- VA Funding Fee $