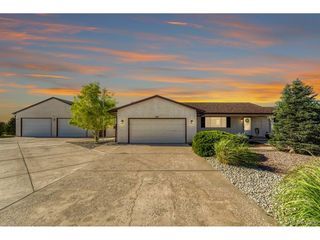
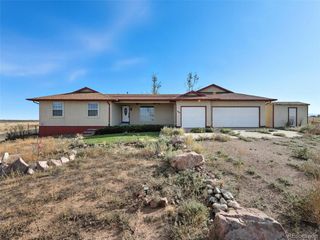
734 E Marigold Dr, Pueblo, CO 81007
- 5 beds |
- 3 baths |
- 2,924 sqft
 Single-Family Home
  Built in 2006
  1.01acre lot
 3 car garage
  $162/sqft
  Listed 3 months ago
Property Description
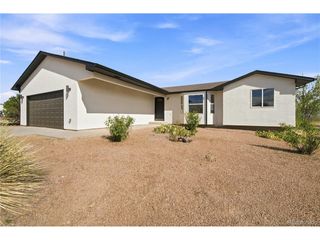
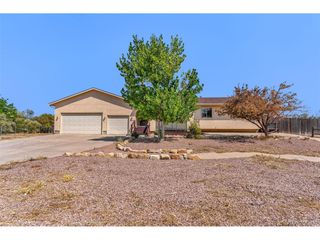
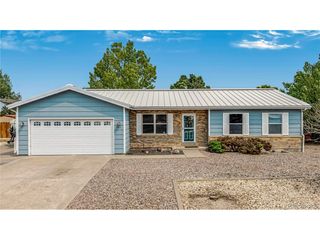
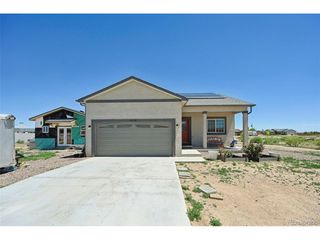
Exceptional value meets modern comfort in this beautifully updated ranch-style home offering 4 bedrooms, 3 baths, a 3-car garage, and an impressive lineup of recent upgrades and amenities. Standout features include a 2025 water heater, high-efficiency Andersen windows installed in 2023, a 2022 roof, 2024 central A/C, owned solar panels, a radon mitigation system, an EV charger, and an RV hookup.. bringing efficiency, convenience, and long-term appeal. Inside, the open-concept main level showcases vaulted ceilings, a gas fireplace, luxury vinyl plank flooring, and brand-new carpet in the bedrooms. The spacious kitchen is designed for both everyday living and entertaining, with granite countertops, custom cabinetry, a large pantry, stainless steel appliances, counter-height seating, and a separate dining area. A second laundry hookup on the main level adds even more convenience. Step outside to the covered back deck and take in stunning views of the Greenhorn Mountains and Spanish Peaks, along with the peaceful sound of the nearby fountain. The backyard is ready to enjoy with a swim spa, storage shed, and drip irrigation. The fully finished lower level expands the living space with a large family room, bedroom, full bath, laundry room, and two bonus rooms currently used as a gym and office. These flexible spaces offer excellent potential for additional bedroom, hobby, work, or guest areas. With extensive updates, and standout amenities, this home offers tremendous value.
- Listing Status:
- Active
- Data Last Updated:
- October 5, 2026 at 7:21AM
- Listing Office:
- RE/MAX Associates : Leanne@Isellpueblo.com,719-248-2086
- Listing Agent:
- Leanne Whitman : 719-248-2086
- Contact:
- Leanne@Isellpueblo.com,719-248-2086
- MLS ID:
- 4991086

- General: Sprinkler SystemHot Tub
- Other Structures: DeckPatio
- Parking: Attached
- Roofing: Composition
- General: FrameStuccoOne
- Originating MLS: ires
- School District: Pueblo County Rural 70
- County: Pueblo
- Zoning: A-3
- View: Mountain(s)
- Fencing: PartialFenced
- Utilities: Natural Gas AvailableElectricity Available
- Water: Public
- Sewer: Septic Tank
- Source: ires
- Exclusions: n/a
This listing courtesy of Leanne Whitman , RE/MAX Associates
Monthly Payment
- Principal & Interest $
- Property Taxes $
- Home Insurance $
- VA Funding Fee $