10000 Forest Rd 169, Red Feather Lakes, CO 80545
- 3 beds |
- 1 bath |
- 900 sqft
 Single-Family Home
  Built in 2007
  35acre lot
 —— car garage
  $511/sqft
  Listed 15 days ago
Property Description
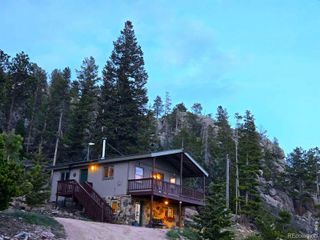
Escape the noise and secure your piece of the Colorado wilderness. Located in the exclusive Moose Haven enclave-a rare private inholding surrounded by Roosevelt National Forest-this 35-acre offering brings a level of privacy that is becoming impossible to find. The 900 sq. ft. craftsman cabin is designed for both comfort and rugged independence. Featuring soaring vaulted ceilings and a central woodstove, the open-concept layout is the heart of the cabin. With two dedicated bedrooms on the main level, plus a versatile loft, the cabin comfortably hosts large groups for seasonal retreats or extended backcountry stays. This is a turn-key transition. The infrastructure is ready for a modern off-grid living setup with a generator-ready electrical system and dedicated cistern water storage. Whether you're seeking a summer sanctuary or a basecamp for hunting and hiking, this is more than a cabin-it's a mountain legacy. No direct neighbors, no distractions, just untouched access to surrounding wilderness.
- Listing Status:
- Active
- Data Last Updated:
- May 30, 2026 at 8:21PM
- Listing Office:
- LC Real Estate Group, LLC : 9706677000
- Listing Agent:
- Christopher D Johnston : 970-420-5652
- MLS ID:
- IR1059166

- Other Structures: Deck
- Parking: Parking spaces: 2
- Roofing: Metal
- Windows: Double Pane WindowsWindow Coverings
- General: One
- Road/Access: Private Road
- HOA Amenities: Trail(s)
- Originating MLS: recolorado
- School District: Poudre R-1
- County: Larimer
- Zoning: OTR IN 29-11-74 DESC AS: COM SW COR SEC 29; TH S 84 24' 27" E 219.68 FT; TH N 67 39' 50" E 653.84 FT; TH N 52 26' 54" E 820.73 FT; TH N 58 23' 19" E 601.27 FT TPOB; TH N 26 12' 57" W 667.89 FT; TH ALGR1640440
- View: Mountain(s)
- Source: recolorado
- Ownership: Individual
- Exclusions: Seller's Personal PropertyGeneratorsHand Tools in Shed
This listing courtesy of Christopher D Johnston , LC Real Estate Group, LLC
Monthly Payment
- Principal & Interest $
- Property Taxes $
- Home Insurance $
- VA Funding Fee $

 New - 1 day ago