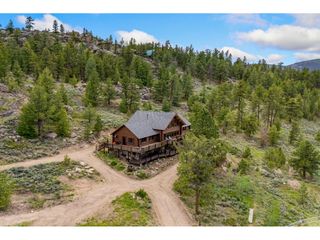
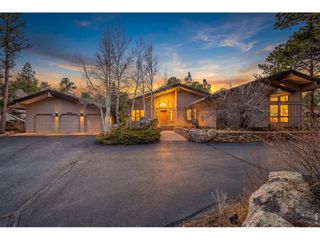
2611 Fox Acres Drive Dr E, Red Feather Lakes, CO 80545
- 4 beds |
- 5 baths |
- 4,925 sqft
 Single-Family Home
  Built in 1989
  0.25acre lot
 3 car garage
  $239/sqft
  Listed 6 months ago
Property Description
MOTIVATED SELLER! Less cost than new construction! Escape the ordinary and upgrade your life to "main character energy" in this stunning mountain sanctuary perched above the lake, golf course, and endless Colorado sky. This is not your average cabin-in-the-woods retreat - this is Fox Acres glamour, complete with views so good they'll make your phone camera feel insecure. Step inside and you're greeted by a sweeping, sun-soaked living space designed for people who enjoy the finer things - like quartz counters, double-sided fireplaces, and rooms that don't require apologizing for "the clutter." Entertaining? Please. This house practically hosts the party for you. With two full main-floor suites, your guests will be living large - and more importantly, not in your space. Upstairs, another private suite waits... the kind of suite that makes you consider moving in permanently and letting the rest of the world fend for itself. But let's be honest: the real star here is outside. Sip, sun, dine, or simply stun on your deck while soaking up lake shimmer, golf course green, and mountain air so crisp it needs its own Instagram account. Whether you're escaping the city, flaunting your success, or finally giving your family a getaway worthy of your taste, this home delivers luxury without the attitude - because it already knows it's fabulous.
- Listing Status:
- Active
- Data Last Updated:
- July 28, 2026 at 7:22AM
- Listing Office:
- RE/MAX Alliance : JWeiss7700@gmail.com,970-215-7700
- Listing Agent:
- John Weiss : 970-215-7700
- MLS ID:
- 3926926

- General: BalconyTennis Court(s)>8' Garage DoorHeated GarageOversized GarageBath
- Style: In-Law AreaChaletContemporary
- Other Structures: DeckPatio
- Parking: Attached
- Roofing: Tile
- General: StoneWood SidingConcreteTwo
- Road/Access: Privately MaintainedSecurity Gate
- HOA Amenities: ClubhouseTennis Court(s)PlaygroundFitness CenterTrail(s)GatedTrashSnow RemovalSecurity560.0Monthly
- Originating MLS: ires
- School District: Poudre
- County: Larimer
- Zoning: E1
- View: Mountain(s)HillsWater
- Utilities: Electricity AvailablePropaneCable Available
- Water: CityOther
- Sewer: Public SewerOther
- Source: ires
- Exclusions: Seller personal items and some furnishings.
This listing courtesy of John Weiss , RE/MAX Alliance
Monthly Payment
- Principal & Interest $
- Property Taxes $
- Home Insurance $
- VA Funding Fee $