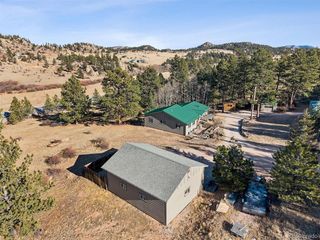
319 Springmeadow Way, Red Feather Lakes, CO 80545
- 4 beds |
- 2 baths |
- 1,834 sqft
 Single-Family Home
  Built in 1997
  4.23acre lot
 2 car garage
  $278/sqft
  Listed 1 month ago
Property Description
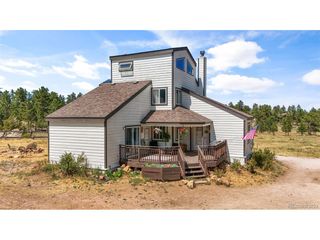
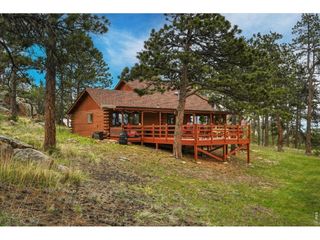
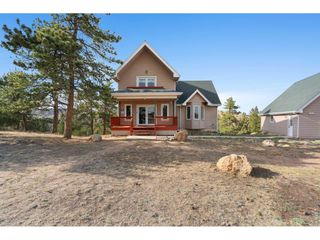
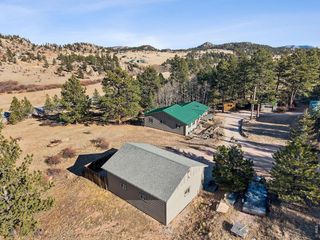
Recently renovated. HOA is Road Association only. This residence offers the best of mountain life, defined by peaceful surroundings and sweeping, unobstructed views of the Mummy Range. The property itself is a natural playground, featuring impressive, climbable rock formations right in your own backyard. The versatile two-story layout is ideal for multi-generational living or a guest-ready retreat; the lower level includes a functional kitchenette, two bedrooms, a 3/4 bath, and a laundry area. You will also find a spacious workshop on this level with a dedicated door to the yard-perfect for projects, gear storage, or a home studio. The upper floor serves as the main gathering space, featuring soaring vaulted ceilings and an open-concept kitchen and living area. A cozy wood-burning stove anchors the room, while a large door leads out to the expansive deck-the ultimate spot to take in those tranquil mountain vistas. Two additional bedrooms and a full bathroom complete the upper level. Thoughtfully equipped for the high-altitude climate, the home includes a dedicated heater for the waterline running from the well to the house; for easy winter maintenance, the heater plug is located in the southeast bedroom on the lower level. Enjoy the true sounds of the wilderness with the nearby wolf sanctuary's evening howls. Whether you're looking for a peaceful full-time residence or a weekend getaway where you can add your own personal updates over time, this Red Feather Lakes home is a rare find.
- Listing Status:
- Active
- Data Last Updated:
- July 28, 2026 at 2:23AM
- Listing Office:
- Redfin Corporation : 3035368941
- Listing Agent:
- Matthew Purdy : 9703479387
- MLS ID:
- 1061583

- Other Structures: StorageDeck
- Parking: Attached
- Roofing: Metal
- Windows: Window Coverings
- General: FrameTwo
- Road/Access: DirtGravel
- HOA Amenities: 200.0Annually
- Originating MLS: ires
- School District: Poudre
- County: Larimer
- Zoning: OR1631592
- View: Mountain(s)Hills
- Utilities: Electricity Available
- Water: Well
- Sewer: Septic Tank
- Source: ires
This listing courtesy of Matthew Purdy , Redfin Corporation
Monthly Payment
- Principal & Interest $
- Property Taxes $
- Home Insurance $
- VA Funding Fee $