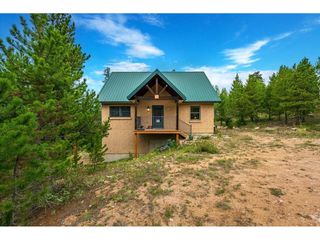
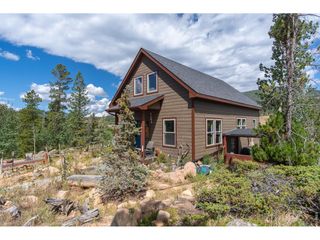
388 Shasta Way, Red Feather Lakes, CO 80545
- 2 beds |
- 2 baths |
- 1,526 sqft
 Single-Family Home
  Built in 2009
  1.26acre lot
 3 car garage
  $344/sqft
  Listed 1 month ago
Property Description
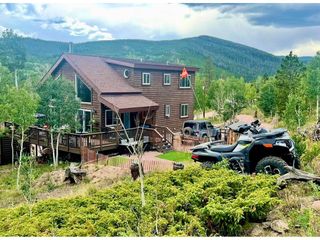
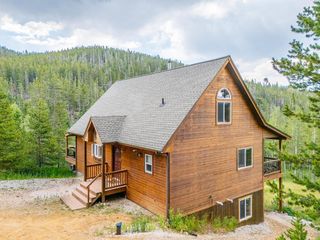
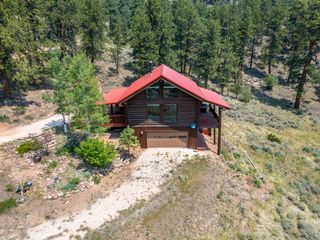
Welcome to this charming two bedroom, two bath mt home, wrapped in warm knotty pine tongue & groove that brings a true cabin in the woods feel. Living room features a wood burning stove for those cold winter nights. This inviting two story layout features both bedrooms upstairs along with a 3/4 bath, including a serene primary suite w/incredible panoramic views of the mountains. Step outside onto the covered deck-your front row seat to the stunning Mummy Range. It's the perfect entertainment space, complete w/all outdoor furniture & a grill included, so you can start enjoying it from day one. A finished family/bonus room with its own separate entrance offers flexible space for guests, hobbies, or a private office. The oversized 3 car garage provides ample room for vehicles, gear, & all your mountain toys. In the evenings, follow the private pathway to the firepit & enjoy s'mores under the stars. A tranquil retreat with unforgettable mountain views-this is where you reconnect with nature and slow down in the best possible way. Pride of ownership, this turnkey home comes furnished and ready for new owners.
- Listing Status:
- Active
- Data Last Updated:
- July 28, 2026 at 7:22AM
- Listing Office:
- Coldwell Banker Realty- Fort Collins : 3037485247
- Listing Agent:
- Michelle Algueseva Nelson : 9702236500
- MLS ID:
- 1062843

- General: Heated GarageOversized Garage
- Style: CabinContemporary
- Other Structures: StorageDeck
- Parking: RV Access/ParkingDetached
- Roofing: Composition
- Windows: Window Coverings
- General: FrameTwo
- Road/Access: Dirt
- HOA Amenities: Common Amenities799.0Annually
- Originating MLS: ires
- School District: Poudre
- County: Larimer
- Zoning: ER1058967
- View: Mountain(s)
- Utilities: Electricity AvailablePV REA
- Water: Cistern
- Sewer: Septic Tank
- Source: ires
- Exclusions: Seller's personal property
This listing courtesy of Michelle Algueseva Nelson , Coldwell Banker Realty- Fort Collins
Monthly Payment
- Principal & Interest $
- Property Taxes $
- Home Insurance $
- VA Funding Fee $