409 Shagwa Dr, Red Feather Lakes, CO 80545
- 2 beds |
- 1 bath |
- 1,120 sqft
 Single-Family Home
  Built in 1963
  0.51acre lot
 —— car garage
  $357/sqft
  Listed 1 month ago
Property Description
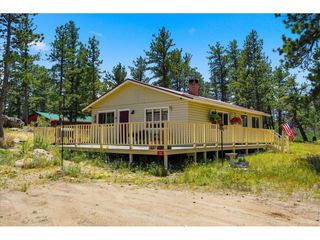
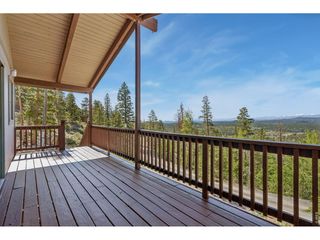
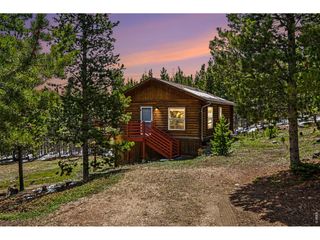
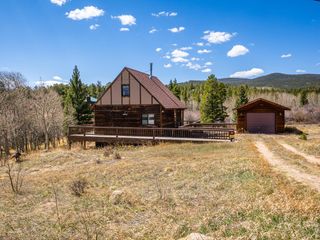
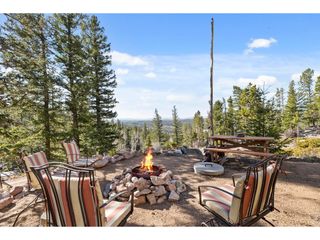
What a find! You're invited to visit this beautifully maintained log sided cabin tucked away in the scenic mountains of Northern Colorado. Ideally situated in the charming fishing village of Red Feather Lakes. Step inside to discover a spacious kitchen featuring a massive island, ideal for preparing meals and entertaining guests. The adjacent dining room, with its bay windows, provides beautiful views overlooking peaceful Shagwa Lake. The cabin features Pella windows and doors, original wood cookstove, on demand hot water, two comfortable bedrooms and a 3/4 bathroom, along with a cozy living room that invites you to sit in front of the fire on chilly evenings. Set on a generous half-acre lot, the property offers privacy and tranquility in a lovely natural setting. Modern amenities include a solar system for sustainable energy, a private well, and a full updated septic system. With no HOA restrictions, you'll enjoy the freedom to make the space truly your own. The quiet neighborhood adds to the serene atmosphere, and for those who love to fish, a private fishing membership is available-perfect for taking advantage of the area's renowned lakes and streams. This home truly has it all, combining mountain charm with practical features to create an ideal retreat or year-round residence.
- Listing Status:
- Active
- Data Last Updated:
- July 28, 2026 at 7:22AM
- Listing Office:
- Summit Real Estate & Marketing : 9708813535
- Listing Agent:
- Shilo Jossart : 9702179651
- MLS ID:
- 1062193

- Style: Cabin
- Other Structures: StorageDeck
- Parking: None
- Roofing: Composition
- Windows: Skylight(s)Window Coverings
- General: FrameOne
- Road/Access: Private Road
- Originating MLS: ires
- School District: Poudre
- County: Larimer
- Zoning: OR1617213
- View: Water
- Utilities: Electricity AvailablePVREA
- Water: Well
- Sewer: Septic TankSeptic Field
- Source: ires
This listing courtesy of Shilo Jossart , Summit Real Estate & Marketing
Monthly Payment
- Principal & Interest $
- Property Taxes $
- Home Insurance $
- VA Funding Fee $