660 Jicarilla Trl, Red Feather Lakes, CO 80545
- 3 beds |
- 2 baths |
- 1,434 sqft
 Single-Family Home
  Built in 1975
  2.95acre lot
 2 car garage
  $415/sqft
  Listed 2 months ago
Property Description
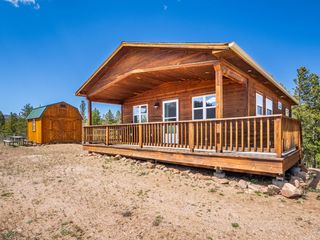
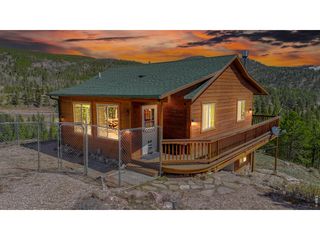
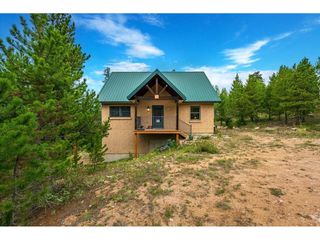
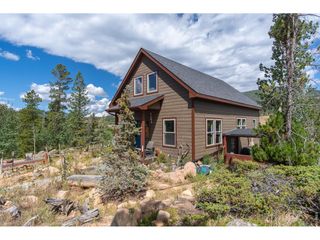
Escape to your own private mountain sanctuary in Colorado's coveted Crystal Lakes. This rare offering delivers breathtaking, million-dollar views and a peaceful setting tucked up and away in this favored mountain recreational community. Bordering National Forest and surrounded by sweeping alpine scenery, this well-loved cabin sits far back from the road, offering exceptional privacy and tranquility. Inside, you'll find an inviting open floor plan anchored by a cozy wood-burning fireplace, with expansive windows that frame the stunning landscape in every direction. This property is being offered Turn Key with all furniture and furnishings. Step outside onto the spacious deck and take in the unforgettable vistas guaranteed to stop guests in their tracks. Envision those perfect quiet mornings w coffee, sunset gatherings, or evening entertainment under the stars around the community approved fire pit. Enjoy the fishing, hiking boating, kayaking and paddleboarding opportunities on multiple bodies of water and community open space and trails. Load up the UTV's from the 2 car tandem garage and make a days adventure of it! You'll want to have your camera at the ready as birds and wildlife abound in this area where Moose, Bear, Elk, Deer, foxes, coyotes and hummingbirds are just some of your fur and feathered neighbors. Whether you're seeking a weekend escape or a full-time mountain lifestyle, this one-of-a-kind property is ready to welcome you home. Schedule your private showing today!
- Listing Status:
- Active
- Data Last Updated:
- May 30, 2026 at 9:24PM
- Listing Office:
- Group Centerra : 9706130700
- Listing Agent:
- Thomas Scott Washburn : 9702196431
- MLS ID:
- 1054270

- General: Recreation Association Required
- Style: Contemporary
- Other Structures: Deck
- Parking: Garage Door OpenerAttached
- Roofing: Composition
- Windows: Window Coverings
- General: FrameCompositionRaised Ranch
- Road/Access: Priv Rd up to County Standards
- HOA Amenities: PlaygroundParkTrail(s)Snow Removal640.0Annually
- Originating MLS: ires
- School District: Poudre
- County: Larimer
- Zoning: OR0269034
- View: Mountain(s)
- Utilities: Electricity AvailableWood/CoalSatellite AvailPVREA
- Water: District
- Sewer: Septic Tank
- Source: ires
- Exclusions: Seller's Personal Property
This listing courtesy of Thomas Scott Washburn , Group Centerra
Monthly Payment
- Principal & Interest $
- Property Taxes $
- Home Insurance $
- VA Funding Fee $