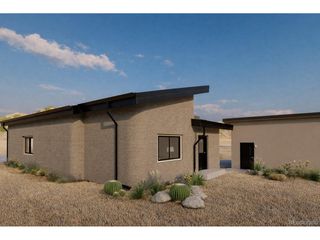
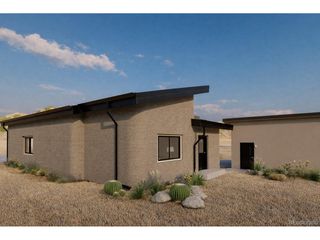
147 Mesa Cir, Salida, CO 81201
- 4 beds |
- 3 baths |
- 1,926 sqft
 Single-Family Home
 Built in 1978
 8,276sqft lot
 1 car garage
 $395/sqft
 Listed 7 days ago
Property Description
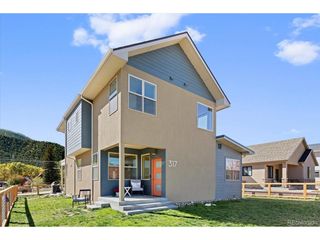
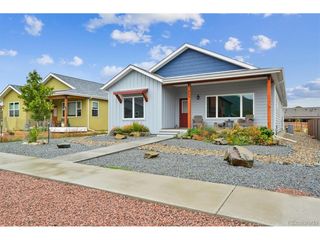
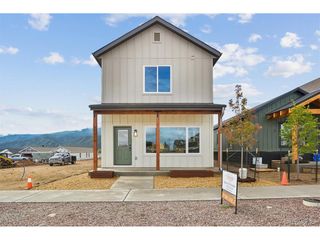
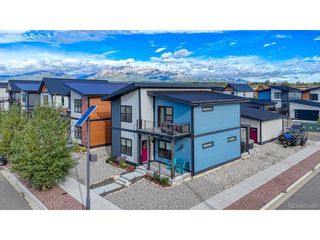
Welcome to 147 Mesa Circle, where a spacious home, beautiful yard, and the best of the Salida lifestyle come together. Inside, this four-bedroom home offers a flexible floor plan with space to work from home or spread out and enjoy multiple living spaces. The main-level primary suite features direct access to the back deck, making it easy to step outside and enjoy the peaceful backyard. With four bedrooms plus an additional flexible space, there's room to accommodate a variety of lifestyles and evolving needs. Mature trees, inviting outdoor spaces, and a backyard gazebo create a setting that's just as enjoyable for a quiet morning outside as it is for gathering with friends on a summer evening. A treehouse adds a playful touch, while the surrounding mountain views provide a beautiful backdrop to everyday life. The garage is spacious and offers great storage and a utility room for additional work space. Conveniently located in Salida, you're well-positioned to enjoy the charm of downtown, local shops and restaurants, the Arkansas River, and the outdoor recreation that makes this mountain community so special. From biking local trails and exploring nearby public lands to enjoying a stroll through town or taking in the mountain scenery, 147 Mesa Circle offers a wonderful opportunity to make the most of life in Salida. A welcoming home, a beautiful outdoor setting, and a location that makes it easy to enjoy all that Salida has to offer, 147 Mesa Circle is a must-see home!
- Listing Status:
- Active
- Data Last Updated:
- October 22, 2026 at 11:22PM
- Listing Office:
- eXp Realty - ROCC : kathy@theupstreamhome.com,443-244-0025
- Listing Agent:
- Kathy Young : 443-244-0025
- Contact:
- kathy@theupstreamhome.com,443-244-0025
- MLS ID:
- 5845975

- General: Balcony
- Other Structures: Deck
- Parking: Attached
- Roofing: Composition
- General: FrameWood SidingConcreteTwo
- Road/Access: Gravel
- Originating MLS: ires
- School District: Salida R-32-J
- County: Chaffee
- Fencing: Partial
- Utilities: Natural Gas AvailableElectricity Available
- Water: Public
- Sewer: Public Sewer
- Source: ires
- Exclusions: Sellers personal property.
This listing courtesy of Kathy Young , eXp Realty - ROCC
Monthly Payment
- Principal & Interest $
- Property Taxes $
- Home Insurance $
- VA Funding Fee $