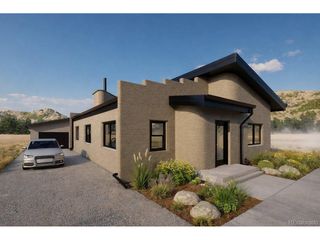
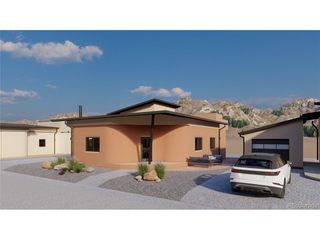
7 Silver Spruce Dr, Salida, CO 81201
- 3 beds |
- 2 baths |
- 1,656 sqft
 Single-Family Home
 Built in 1999
 8,276sqft lot
 2 car garage
 $492/sqft
 Listed 1 month ago
Property Description
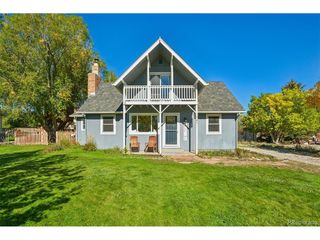
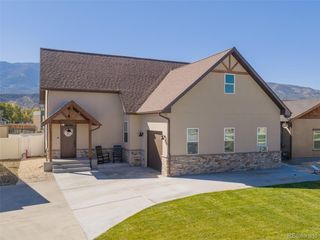
Enjoy single level living on the Mesa in Salida, where an established neighborhood, comfortable floor plan, and easy access to town come together. This 3 bedroom, 2 bathroom home offers 1,656 square feet with a split bedroom design and an open, vaulted living area filled with natural light. Hardwood floors extend through the spacious living room, where a freestanding fireplace adds warmth and character. The adjoining dining area flows into the kitchen featuring ample oak cabinetry, stainless steel appliances, generous counter space, an eating bar, and direct access to the backyard. The private primary suite includes a walk in closet and spacious full bath with a separate soaking tub and shower. Two additional bedrooms and a full bath are located on the opposite side of the home, creating a functional layout for family, guests, or a home office. An oversized finished two car garage provides excellent parking, workspace, and storage. Outside, the landscaped 0.19 acre lot offers mature trees, lawn, front and rear sprinklers, a backyard deck, patio areas, and mountain views. Located in Cochetopa Estates on Salida's Mesa, access to the CR 140 Trail is located at the end of the subdivision, connecting into Salida's Monarch Spur Trail for convenient walking and biking access throughout town. Downtown Salida, the Arkansas River, parks, schools, and everyday amenities are all close by.
- Listing Status:
- Active
- Data Last Updated:
- October 23, 2026 at 1:20AM
- Listing Office:
- Century 21 Community First : post@firstcolorado.com,719-539-6682
- Listing Agent:
- Jeff Post : 719-539-6682
- Contact:
- post@firstcolorado.com,719-539-6682
- MLS ID:
- 4765327

- General: Sprinkler SystemOversized Garage
- Style: Chalet
- Other Structures: DeckPatio
- Parking: Attached
- Roofing: Tile
- General: StuccoOne
- Originating MLS: ires
- School District: Salida R-32-J
- County: Chaffee
- View: Mountain(s)Hills
- Fencing: Partial
- Utilities: Electricity Available
- Water: Public
- Sewer: Public Sewer
- Source: ires
- Exclusions: Seller's Personal Property
This listing courtesy of Jeff Post , Century 21 Community First
Monthly Payment
- Principal & Interest $
- Property Taxes $
- Home Insurance $
- VA Funding Fee $