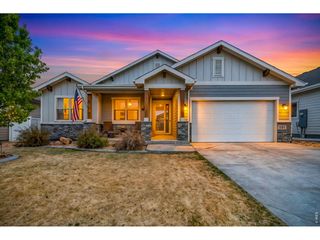
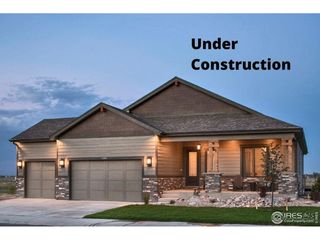
1104 San Miguel Dr, Severance, CO 80550
- 4 beds |
- 3 baths |
- 2,888 sqft
 Single-Family Home
  Built in 2001
  1.07acre lot
 3 car garage
  $341/sqft
  Listed 8 days ago
Property Description
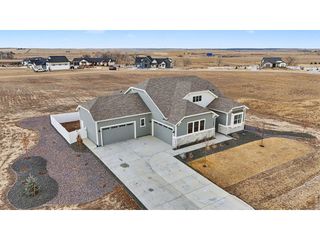
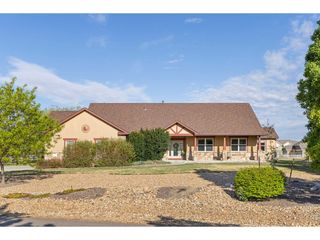
Are you looking for privacy, sweeping Colorado ever-changing skies, room to play, entertain, and unwind? This exceptional property delivers. Thoughtfully designed for both everyday comfort and elevated entertaining, this 4-bedroom, 3-bath home offers the perfect blend of luxury, functionality, and room to breathe. Beautifully curated grounds showcase mature trees, expansive lawn areas, and multiple outdoor living spaces positioned to capture peaceful sunrise and sunset views. Inside, the vaulted ceilings and expansive windows fill the home with natural light while framing picturesque backyard and open-space views from nearly every main level room. Hardwood flooring flows throughout the main living spaces, and the open-concept design creates an inviting atmosphere centered around connection and comfort. The beautifully appointed kitchen combines style and practicality with quartz countertops, stainless steel appliances, under-cabinet lighting, a center island, and a built-in beverage refrigerator. The primary suite serves as a peaceful private retreat with direct patio access, perfect for relaxing evenings spent stargazing under wide Colorado skies. Downstairs, the custom-designed basement delivers the ultimate gathering space with room for billiards, games, movie nights, and hobbies. Beyond the attached 3-car garage, the impressive heated detached shop offers exceptional versatility for RV storage, trailers, recreational toys, workshop space, or additional storage needs. From the welcoming front porch to the resort-inspired backyard and panoramic countryside views, this rare property offers the ideal balance of acreage living, mature landscaping, luxury comforts, and functional flexibility - all just minutes from the amenities of Severance, Windsor, Fort Collins and I-25. Come experience the space, views, and lifestyle that make this property truly unforgettable. Virtual tour can be seen at https://youtu.be/-me8_SNQ7xg
- Listing Status:
- Active
- Data Last Updated:
- May 25, 2026 at 3:23AM
- Listing Office:
- RE/MAX Alliance-FTC South : 9702263990
- Listing Agent:
- Tina Walker : 9703103607
- MLS ID:
- 1059327

- General: Sprinkler System>8' Garage DoorHeated GarageOversized Garage
- Style: Contemporary
- Other Structures: StorageDeckPatio
- Parking: Garage Door OpenerRV Access/ParkingAttached
- Roofing: Composition
- Windows: Window Coverings
- General: BrickOne
- Road/Access: City Street
- HOA Amenities: ManagementUtilities225.0Annually
- Originating MLS: ires
- School District: Weld RE-4
- County: Weld
- Zoning: RESR7571499
- View: Mountain(s)Hills
- Fencing: FencedOther
- Utilities: Natural Gas AvailableCable AvailableSatellite AvailHigh Speed AvailPV REA
- Water: City
- Sewer: Septic TankSeptic Field
- Source: ires
- Exclusions: Washer/Dryer3 TV's and mountsRefrigerator and detached shelving in the garages. Headboard and bedframe in the primary bedroom can be included
This listing courtesy of Tina Walker , RE/MAX Alliance-FTC South
Monthly Payment
- Principal & Interest $
- Property Taxes $
- Home Insurance $
- VA Funding Fee $