300 3rd St, Severance, CO 80546
- 3 beds |
- 2 baths |
- 1,304 sqft
 Single-Family Home
  Built in 2000
  7,405sqft lot
 2 car garage
  $337/sqft
  Listed 2 days ago
Property Description
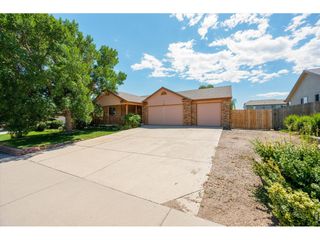
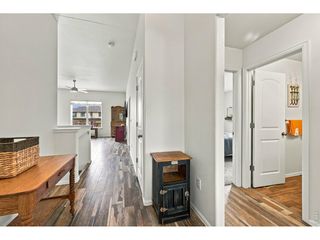
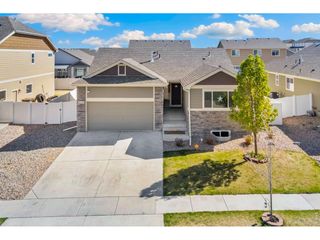
Classic brick charm in the heart of Severance! This ranch home offers a comfortable blend of character, functionality, and expansive outdoor space in a convenient location. The main living area features LVP flooring throughout and a gas fireplace that adds a warm focal point. From here, the layout flows naturally into the dining area and kitchen, creating an inviting space for everyday living and gatherings. Newly installed stainless steel appliances bring a fresh look to the kitchen, while generous prep space and a breakfast bar make casual meals effortless. Three bedrooms include a spacious primary suite featuring vaulted ceilings, dual closets, and a private en-suite bathroom. An unfinished basement serves as a blank canvas for future expansion or extra gear storage. Outside, the huge, fenced backyard gives you plenty of room for outdoor living. A covered patio accommodates shaded gatherings, while a dedicated dog run and a 4x6 exterior shed add practical functionality. An attached 2-car garage provides secure parking. Recently installed concrete curbing in both the front and back gives the property a clean, finished touch, while the alley buffer along the side of the home provides added privacy. Highly accessible green spaces are close to home, giving you convenient opportunities to get outside and enjoy the area. Local amenities and historic landmarks are also just a few minutes away. Positioned roughly 7 miles from Windsor and 10 miles from Fort Collins and Greeley, this home delivers easy travel while keeping you close to the heart of Severance! No HOA!
- Listing Status:
- Active
- Data Last Updated:
- October 5, 2026 at 3:21AM
- Listing Office:
- Kittle Real Estate : 9702189200
- Listing Agent:
- Rob Kittle : 9704604444
- Contact:
- 9702189200
- MLS ID:
- 1069960

- Style: Contemporary
- Other Structures: Patio
- Parking: Attached
- Roofing: Composition
- Windows: Window Coverings
- General: BrickOne
- Road/Access: City StreetAlley
- Originating MLS: ires
- School District: Weld RE-4
- County: Weld
- Zoning: RESR8114000
- Fencing: FencedWood
- Utilities: Natural Gas AvailableElectricity AvailableXcel Energy
- Water: Public
- Sewer: Public Sewer
- Source: ires
- Exclusions: Personal Property
This listing courtesy of Rob Kittle , Kittle Real Estate
Monthly Payment
- Principal & Interest $
- Property Taxes $
- Home Insurance $
- VA Funding Fee $