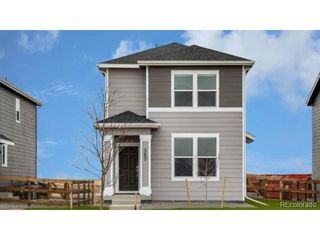
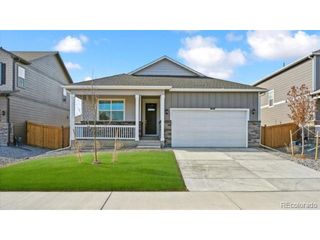
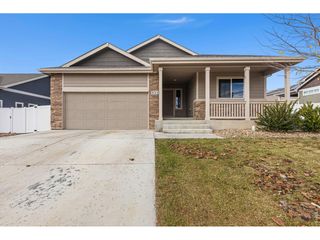
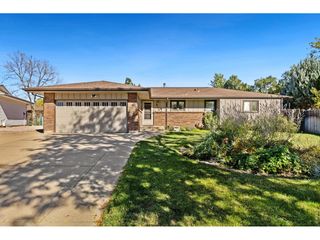
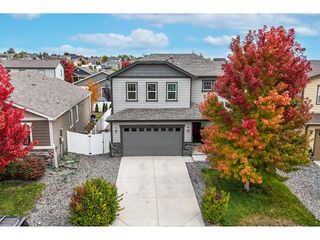
446 Ptarmigan St, Severance, CO 80550
- 3 beds |
- 3 baths |
- 1,568 sqft
 Single-Family Home
 Built in 2018
 6,534sqft lot
 3 car garage
 $274/sqft
 Listed 1 month ago
Property Description
Seller Offering $10,000 in Seller Concessions. Preferred lender offering a 1% credit toward closing costs or a lower interest rate. Welcome to 446 Ptarmigan Street, where the Overlook Subdivision shines! This beautifully maintained 2018 split-level home offers the perfect blend of space, style, and value in the sought-after Overlook neighborhood of Severance. With 3 bedrooms, 3 bathrooms, and 1,604 finished square feet, this home lives larger than it looks, featuring an open main level, three generous bedrooms upstairs, and a walkout lower level perfect for a living room, office, or flex space. The 3-car attached garage with 663 square feet of space gives you room for vehicles, storage, and more, a rare find at this price point. Central air conditioning keeps things comfortable all summer long, while the 6,390-square-foot lot offers just the right amount of outdoor space without the maintenance headache. Located in the highly rated Weld RE-4 school district, feeding into Range View Elementary, Severance Middle, and Windsor High School, this home is ideal for families looking for quality schools and a true neighborhood feel. With a family-friendly score of 97/100 and a low crime risk rating, Overlook delivers the community lifestyle buyers are looking for. Everything you need is just minutes away. A neighborhood park within walking distance offers a natural gathering spot for weekend mornings and after-school play, while nearby grocery stores keep errands quick and convenient. Windsor Town Center provides easy one-stop shopping for hardware, dining, and everyday essentials. When it's time to eat out, Main Street and the surrounding area offer a great mix of casual and upscale dining options to suit any occasion. Priced to sell and move-in ready! New roof to be installed prior to close. Don't miss your chance to own in one of Severance's most desirable neighborhoods. Schedule your showing today!
- Listing Status:
- Active
- Data Last Updated:
- November 19, 2026 at 3:22AM
- Listing Office:
- Guardian Real Estate Group : 3033816143
- Listing Agent:
- Julie Maeda : 3039998949
- Contact:
- 3033816143
- MLS ID:
- 1070220

- General: Sprinkler System
- Parking: Garage Door OpenerAttached
- Roofing: Composition
- General: FrameStoneCompositionTri-Level
- Road/Access: Priv Rd up to County Standards
- HOA Amenities: ParkCommon Amenities
- Originating MLS: ires
- School District: Weld RE-4
- County: Weld
- Zoning: Sub PerimR8949532
- View: Mountain(s)Hills
- Utilities: Natural Gas AvailableElectricity Available
- Water: Public
- Sewer: Public Sewer
- Source: ires
- Exclusions: Sellers Personal Property and Staging Items
This listing courtesy of Julie Maeda , Guardian Real Estate Group
Monthly Payment
- Principal & Interest $
- Property Taxes $
- Home Insurance $
- VA Funding Fee $

 New - 1 day ago