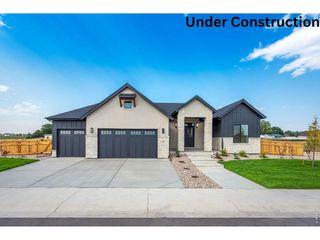
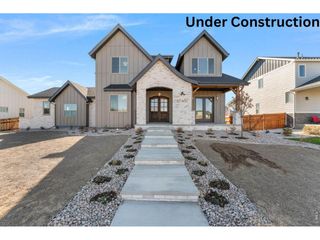
5006 Prairie Lark Ln, Severance, CO 80615
- 6 beds |
- 5 baths |
- 4,839 sqft
 Single-Family Home
  Built in 2020
  1.33acre lot
 3 car garage
  $293/sqft
  Listed 1 month ago
Property Description
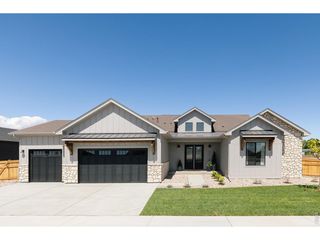
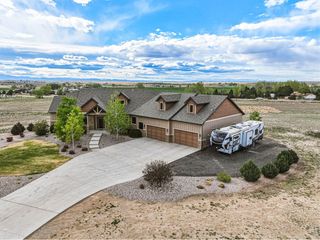
Comments Listing Comments: Multi generational living! Two main-level homes with separate entrances, on one fully landscaped 1.33-acre lot in Golden Eagle Acres. Custom built in 2020.The primary residence is a ranch w/ walkout basement. 2nd home is on the main level w/ private exterior entrance. RV Garage/shop and additional 3 car attached garages. Primary home has gourmet kitchen, double ovens, five-burner range w/heat-lamp hood, microwave and a large center island all open to great room stone gas fireplace, covered porch with automated screen walls to enjoy the outdoors. The main-level primary suite has a five-piece bath w/ soaking tub & oversized shower, walk-in closet. Two more bedrooms on the main w/ Jack-and-Jill bath, main laundry, attached 3 car garage. Walkout basement w/ wet bar, 4th bedroom w/ walk-in closet and full en-suite bath, lots of storage. The second home is perfect for generational living on main level. Entirely step-free w/ own entrance, full kitchen w/ appliances included, its own laundry room, a large suite w/ spacious walk-in closet, a zero-entry shower, and independent heat and air conditioning. The backyard was built to entertain. A staged outdoor theater, w/firepits. The outdoor bar is finished and powered w/ mini split. There is a gazebo w/ electric, horseshoe pit & cornhole pit. Fully landscaped lot w/ loads of trees and scrubs, raised garden boxes w/ sprinkler system. walking paths. Custom outdoor Jellyfish lighting system. fully fenced yard with a double gate for equipment access. The detached shop has a 14-foot overhead door on one end, an 8-foot door on the other, commercial shelving and a 50-amp RV hookup. This home has lots of upgrades that everyone will enjoy.
- Listing Status:
- Active
- Data Last Updated:
- October 5, 2026 at 8:21PM
- Listing Office:
- C3 Real Estate Solutions LLC : 970-980-1177
- Listing Agent:
- Colin Johnson : 970-980-1177
- Contact:
- 970-980-1177
- MLS ID:
- 1587336

- General: Sprinkler System>8' Garage DoorOversized Garage
- Style: Contemporary
- Other Structures: DeckPatio
- Parking: Attached
- Roofing: Composition
- Windows: Window Coverings
- General: FrameStoneWood SidingOne
- Originating MLS: ires
- School District: Eaton RE-2
- County: Weld
- Zoning: RES
- View: Mountain(s)Water
- Fencing: Fenced
- Utilities: Natural Gas AvailableElectricity AvailableCable Available
- Water: PublicOther
- Sewer: Septic TankOther
- Source: ires
- Exclusions: Tv and fireplace in in-law suiteTV's in main housegarage refrigerator/freezersome items for salesellers personal propertycabinet with electric fireplace in guest house
This listing courtesy of Colin Johnson , C3 Real Estate Solutions LLC
Monthly Payment
- Principal & Interest $
- Property Taxes $
- Home Insurance $
- VA Funding Fee $