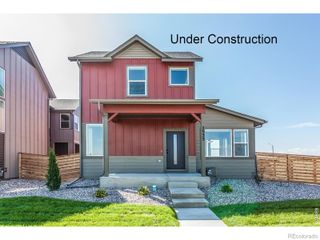
548 El Diente Avenue, Severance, CO 80550
- 4 beds |
- 4 baths |
- 2,516 sqft
 Single-Family Home
  Built in 2018
  9,583sqft lot
 3 car garage
  $215/sqft
  Listed 4 days ago
Property Description
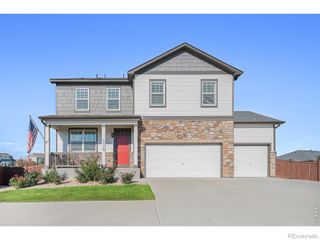
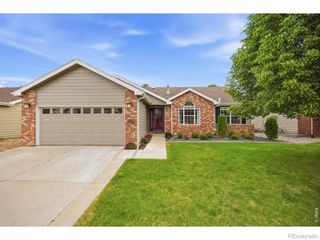
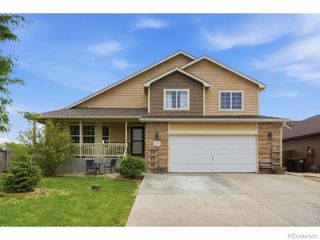
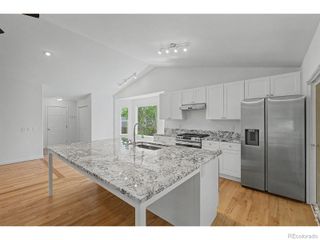
Welcome home to this spacious 2-story in Severance featuring a beautiful stamped concrete patio, large backyard, finished basement, mountain views from the upstairs bedrooms, and an oversized shed/shop that is a rare find for the neighborhood. Perfectly positioned directly across from the park, this home combines everyday functionality with the Colorado lifestyle buyers are looking for.The inviting front porch welcomes you into a bright and open floorplan filled with natural light, soaring ceilings, and comfortable gathering spaces. The kitchen serves as the heart of the home with ample cabinetry, generous counter space, and an easy flow into the dining and living areas, creating the ideal setup for entertaining or everyday living.Upstairs, the spacious primary suite offers a relaxing retreat featuring a beautifully upgraded custom shower, stand-alone soaking tub, and walk-in closet that create a luxurious spa-like feel. Additional bedrooms provide flexibility for guests, hobbies, or work-from-home needs. The finished basement expands the living space even further with room for a media area, fitness space, playroom, or second living area.Step outside to enjoy the fully fenced backyard with plenty of room to relax, garden, entertain, or play, all centered around the beautifully finished stamped concrete patio. The oversized shed/shop provides exceptional storage and workspace opportunities rarely available in the area. Irrigation water is supplied through the metro district using non-potable water, helping reduce outdoor watering costs.Pride of ownership shines throughout with thoughtful updates and a functional layout designed for comfortable living. Conveniently located near parks, trails, schools, and with easy access to Fort Collins, Windsor, and Greeley, this home offers the space, comfort, and neighborhood feel that make it easy to picture yourself at home.
- Listing Status:
- Active
- Data Last Updated:
- May 25, 2026 at 2:20AM
- Listing Office:
- Berkshire Hathaway HomeServices Colorado Real Estate Erie : 3032897009
- Listing Agent:
- Brandi Aspinall : 970-682-4972
- MLS ID:
- IR1059554

- General: Spa/Hot Tub
- Other Structures: DeckPatio
- Parking: OversizedTandemParking spaces: 3
- Roofing: Composition
- Windows: Double Pane Windows
- General: Two
- Road/Access: Public
- HOA Amenities: ParkTrail(s)
- Originating MLS: recolorado
- School District: Weld RE-4
- County: Weld
- Zoning: SFRLOT 6 BLOCK 13 OVERLOOK FG #1R8949553
- View: Mountain(s)
- Fencing: Partial
- Utilities: Cable AvailableElectricity AvailableNatural Gas Available
- Water: Public
- Sewer: Public Sewer
- Source: recolorado
- Ownership: Individual
- Exclusions: Seller Personal PropertyClothes WasherClothes DryerCurtainsTV Mount in Basement
This listing courtesy of Brandi Aspinall , Berkshire Hathaway HomeServices Colorado Real Estate Erie
Monthly Payment
- Principal & Interest $
- Property Taxes $
- Home Insurance $
- VA Funding Fee $

 New - 1 day ago