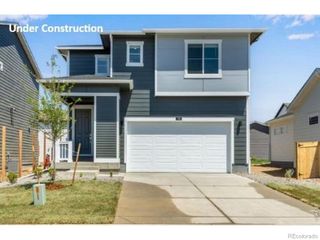
605 Sawyers Pond Drive, Severance, CO 80550
- 4 beds |
- 3 baths |
- 2,465 sqft
 Single-Family Home
  Built in 2021
  7,405sqft lot
 2 car garage
  $202/sqft
  Listed 4 months ago
Property Description
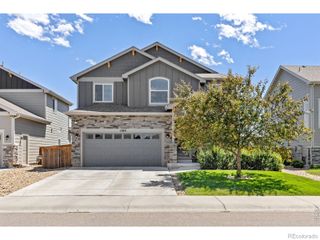
Welcome home to a place where quality, comfort, and thoughtful design come together. Built in 2021, this beautifully maintained home reflects true pride of ownership and offers the perfect opportunity to enjoy Northern Colorado living without the higher price tag or traffic of Fort Collins.Designed with everyday living in mind, the open-concept floor plan features four spacious bedrooms, including three with walk-in closets, plus a conveniently located upstairs laundry room. The versatile main-level flex space can easily adapt to your lifestyle as a home office, playroom, hobby room, or cozy sitting area.At the heart of the home, the kitchen is ready for everything from weeknight dinners to holiday gatherings, offering granite countertops, a large island, pantry, and abundant prep space. The inviting living room is warmed by a charming pellet stove, creating the perfect place to gather.Outside, you'll appreciate the welcoming covered front porch and beautifully landscaped backyard featuring a custom colored and stamped concrete patio-ideal for entertaining, relaxing, or enjoying Colorado's sunny days.Located in the desirable Tailholt neighborhood, you'll enjoy quick access to Windsor Lake, shopping, dining, and I-25, making commuting throughout Northern Colorado a breeze.If you've been searching for a move-in-ready home that combines modern finishes, functional living spaces, and an exceptional location, this one is ready to welcome you home. Schedule your private showing today!
- Listing Status:
- Active
- Data Last Updated:
- July 6, 2026 at 1:19AM
- Listing Office:
- LPT Realty, LLC. : 8773662213
- Listing Agent:
- Amanda Robinson : 303-912-4904
- MLS ID:
- IR1052666

- General: Dog Run
- Style: Contemporary
- Other Structures: Patio
- Parking: Parking spaces: 2
- Roofing: Composition
- Windows: Double Pane WindowsWindow Coverings
- General: Two
- Road/Access: Public
- HOA Amenities: PlaygroundTrail(s)Reserves175.0Quarterly
- Originating MLS: recolorado
- School District: Weld RE-4
- County: Weld
- Zoning: ResLOT 5 BLOCK 5 TAILHOLT 4TH FGR8968063
- Utilities: Electricity AvailableNatural Gas Available
- Water: Public
- Sewer: Public Sewer
- Source: recolorado
- Ownership: Individual
- Exclusions: RefrigeratorFreezer's in the garageclothes washerclothes dryer and all sellers personal property.
This listing courtesy of Amanda Robinson , LPT Realty, LLC.
Monthly Payment
- Principal & Interest $
- Property Taxes $
- Home Insurance $
- VA Funding Fee $

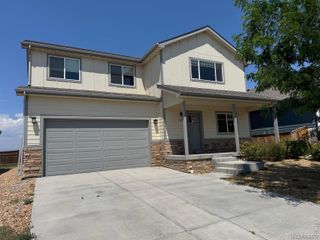
 New - 1 day ago