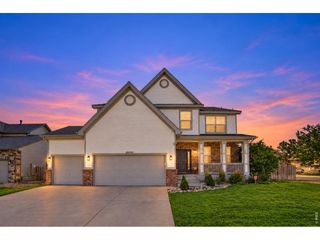
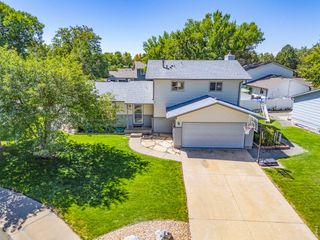
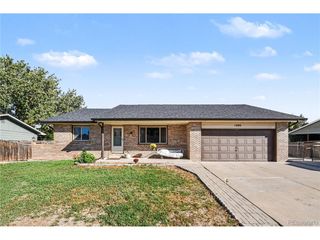
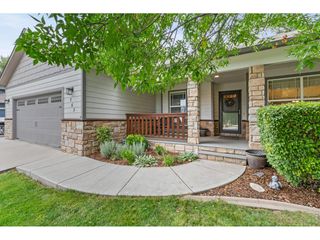
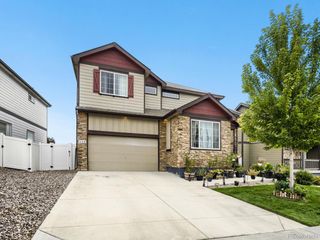
803 Elias Tarn Dr, Severance, CO 80550
- 5 beds |
- 3 baths |
- 2,688 sqft
 Single-Family Home
  Built in 2022
  8,276sqft lot
 2 car garage
  $192/sqft
  Listed 3 days ago
Property Description
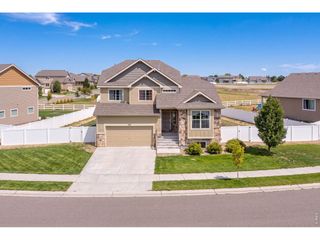
Designed for households that appreciate room to gather and space to recharge, this 5 bedroom, 3 bathroom Severance home offers 2,698 square feet across two thoughtfully arranged floors. Sunlight moves easily through the bright, open floor plan, giving everyday routines and weekend entertaining a naturally comfortable backdrop. On the main level, a dedicated study creates a focused place for remote work, reading, or creative projects. A bedroom and bathroom on this floor add valuable flexibility for overnight visitors, multigenerational living, or anyone who prefers fewer stairs. Central cooling keeps the interior comfortable when Colorado sunshine turns up the temperature. Upstairs, 4 additional bedrooms provide plenty of private space, while the loft offers an adaptable second gathering area. Upper-level laundry keeps baskets close to the bedrooms, making wash day just a little less adventurous. The home has been pre-inspected, offering buyers peace of mind and the report is available for review.
- Listing Status:
- Active
- Data Last Updated:
- October 5, 2026 at 3:21AM
- Listing Office:
- Group Harmony : 9706918760
- Listing Agent:
- Brandi Broadley : 9706918760
- Contact:
- 9706918760
- MLS ID:
- 1069825

- General: Sprinkler System
- Other Structures: Patio
- Parking: Garage Door OpenerAttached
- Roofing: Composition
- Windows: Window Coverings
- General: FrameTwo
- Road/Access: City Street
- HOA Amenities: ParkCommon AmenitiesManagement
- Originating MLS: ires
- School District: Weld RE-4
- County: Weld
- Zoning: ResR8968189
- Fencing: FencedWood
- Utilities: Natural Gas AvailableElectricity AvailableCable AvailableSatellite AvailHigh Speed AvailXcel Energy
- Water: Public
- Sewer: Public Sewer
- Source: ires
- Exclusions: Sellers Personal Property
This listing courtesy of Brandi Broadley , Group Harmony
Monthly Payment
- Principal & Interest $
- Property Taxes $
- Home Insurance $
- VA Funding Fee $

 New - 2 days ago