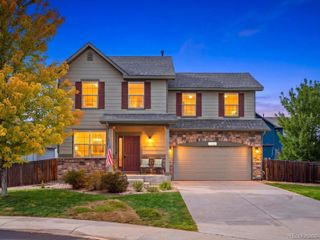
905 Scotch Pine Drive, Severance, CO 80550
- 3 beds |
- 2 baths |
- 1,423 sqft
 Single-Family Home
  Built in 2004
  9,148sqft lot
 3 car garage
  $330/sqft
  Listed 21 days ago
Property Description
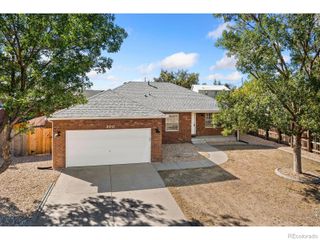
Bring the RV, the boat and the toys. There's finally room for all of it. A gated RV bay sits beside an oversized 3-car garage with a built-in workbench, so no more storage lot fees. Inside, this ranch keeps everything on one level: vaulted ceilings, hardwood floors, newer carpet and great natural light. The primary suite has a double vanity and walk-in closet, and the mudroom off the garage adds a utility sink with an option for main-floor laundry. Out back, a wraparound patio with a gas line for the grill or fire pit, a storage shed and a huge mature willow make this large lot feel private. The lower level is your equity. 1,400 sf is already framed for a family room, a 4th bedroom with window well, a full bath (plumbing roughed in) and laundry. A tankless water heater, NO metro district and $20/mo HOA keep ownership costs low, close to schools, parks and trails.
- Listing Status:
- Active
- Date Added:
- September 14, 2026
- Data Last Updated:
- October 5, 2026 at 4:06AM
- Listing Office:
- LIV Sotheby's Intl Realty D : 9703001985
- Listing Agent:
- Autumn Mestas :
- Contact:
- 9703001985
- MLS ID:
- IR1068657

- Other Structures: Patio
- Roofing: Composition
- Windows: Window Coverings
- General: Wood FrameOne
- HOA Amenities: Park240.0Annually
- Originating MLS: IRES
- School District: Weld RE-4
- County: Weld
- Zoning: RR1748502
- Utilities: Natural Gas Available
- Water: Public
- Source: IRES
This listing courtesy of Autumn Mestas , LIV Sotheby's Intl Realty D
Monthly Payment
- Principal & Interest $
- Property Taxes $
- Home Insurance $
- VA Funding Fee $

 New - 3 days ago