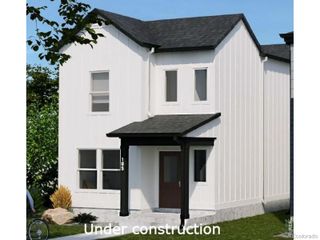
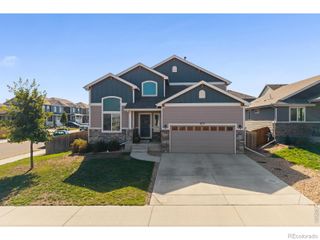
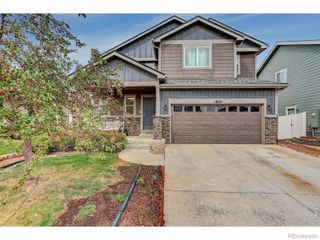
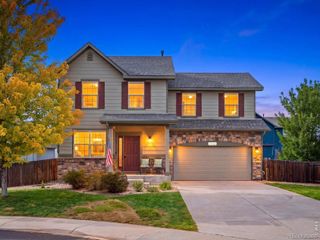
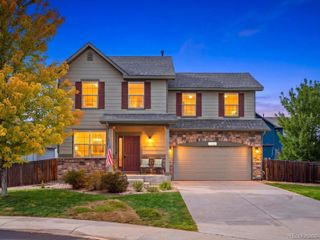
909 Ponderosa Drive, Severance, CO 80550
- 3 beds |
- 2 baths |
- 1,453 sqft
 Single-Family Home
  Built in 2021
  6,098sqft lot
 2 car garage
  $303/sqft
  Listed 22 days ago
Property Description
Welcome to this inviting 3-bedroom, 2-bath ranch featuring 1,453 finished square feet plus a full 1,453-square-foot unfinished basement, offering plenty of opportunity for future expansion. The open-concept floor plan is enhanced by 10-foot ceilings throughout the kitchen, dining and living areas, creating a bright and spacious feel. New flooring was added to the main living area in 2023, giving the heart of the home an updated look. The primary bedroom is tucked toward the back of the home and features a generous walk-in closet. A covered front porch and spacious two-car garage complete this popular ranch-style floor plan. With comfortable main-level living and an unfinished basement ready for your vision, this home offers both space to enjoy today and room to grow in the future.
- Listing Status:
- Active
- Date Added:
- September 13, 2026
- Data Last Updated:
- October 5, 2026 at 6:09AM
- Listing Office:
- RE/MAX Alliance-Windsor : 9705904841
- Listing Agent:
- Suzanne Ekeler :
- Contact:
- 9705904841
- MLS ID:
- IR1068622

- Other Structures: DeckPatio
- Roofing: Composition
- Windows: Window Coverings
- General: StoneWood FrameOne
- Originating MLS: IRES
- School District: Weld RE-4
- County: Weld
- Zoning: ResR8970514
- Utilities: Electricity AvailableNatural Gas Available
- Water: Public
- Sewer: Public Sewer
- Source: IRES
This listing courtesy of Suzanne Ekeler , RE/MAX Alliance-Windsor
Monthly Payment
- Principal & Interest $
- Property Taxes $
- Home Insurance $
- VA Funding Fee $

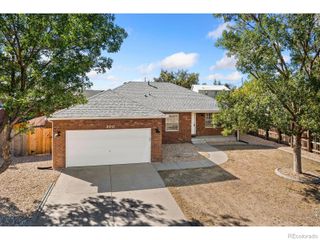
 New - 3 days ago