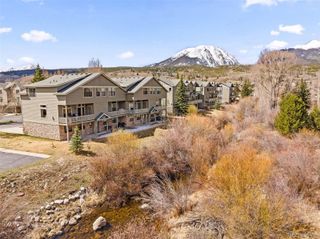
114 Robin Drive 114, Silverthorne, CO 80498
- 3 beds |
- 4 baths |
- 1,701 sqft
 Town Home
  Built in 1999
  —— sqft lot
  1 car garage
  $822/sqft
  Listed 12 days ago
Property Description
Welcome to an inviting and peaceful Colorado retreat that encompasses the true spirit of the mountains - this home is light and bright throughout with vaulted ceilings and lake and mountain views from EVERY room in the home. Summer means morning sun on the back patio, kayaking and paddle boarding on the lake in your back yard, fly fishing in the river just on the other side of the complex, long meandering bike rides along the bike path, and evening BBQs on the back patio observing the birds of prey and neighborhood deer. In Winter, relax after a long ski day in front of the stone gas fireplace that heats the room too, or unwind in the backyard hot tub overlooking the lake. Tranquil and quiet at the end of a quiet private road, yet minutes from the conveniences of downtown Silverthorne (restaurants, shopping, performing arts complex, easy I-70 access). Perfect for locals and visitors alike, the layout is cozy yet functional, making great use of the square footage with ample storage. Includes large bedroom closets and extra storage room and closet in the attached garage. This home is set up as a turn key rental or is move-in ready, a mountain home or a vacation getaway, with furnishings included, updated, and well cared for. Some properties just feel good when you arrive, and this one is a gem!
- Listing Status:
- Active
- Data Last Updated:
- May 25, 2026 at 7:19AM
- Listing Office:
- Cousins Real Estate Company : 970-389-9858
- Listing Agent:
- Tara Cousins : 970-389-9858
- MLS ID:
- 7687069

- General: Spa/Hot Tub
- Other Structures: PatioCovered
- Parking: AsphaltLightedStorageParking spaces: 1
- Roofing: Composition
- Windows: Window CoveringsWindow Treatments
- General: TwoSlab
- Road/Access: Private RoadYear Round
- HOA Amenities: ParkingPlaygroundPond SeasonalTrail(s)Cable TVReservesExterior Maintenance w/out RoofInsuranceInternetMaintenance GroundsMaintenance StructureRoad MaintenanceSewerSnow RemovalTrashWater764.0Monthly
- Originating MLS: recolorado
- School District: Summit RE-1
- County: Summit
- Zoning: SPUDUNIT 114 BLDG S-1 PONDS AT BLUE RIVER CONDO6507981
- View: LakeMountain(s)
- Utilities: Cable AvailableElectricity Connected
- Water: Public
- Sewer: Public Sewer
- Source: recolorado
- Ownership: Individual
- Exclusions: Sellers will provide a list of exclusions which includes some personal property. Unit will be sold mostly furnished.
This listing courtesy of Tara Cousins , Cousins Real Estate Company
Monthly Payment
- Principal & Interest $
- Property Taxes $
- Home Insurance $
- VA Funding Fee $