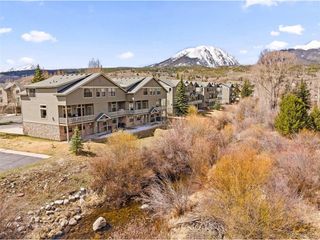
1301 Adams Avenue 4-120, Silverthorne, CO 80498
- 3 beds |
- 4 baths |
- 2,229 sqft
 Town Home
  Built in 2025
  —— sqft lot
  2 car garage
  $628/sqft
  Listed 1 month ago
Property Description
Limited-time opportunity! The developer is offering a $20,000 incentive through 6/7 to use toward closing costs, rate buydowns, purchase price reductions, and more. Townhome 120 at Arrowleaf is the LAST three-bedroom + flex space end unit available for move-in this summer! With an estimated completion date of late May, this spacious townhome offers stunning views of the Gore Range, including Red Peak and Mount Silverthorne, from the living area and primary bedroom, while the kitchen and guest bedroom showcase views of Baldy and Keystone Resort. Oversized windows fill the home with an abundance of natural light, and the living area and west-facing deck capture beautiful afternoon sun-making it the perfect place to unwind after a day in the mountains. Finishes are currently being installed, and the mountain modern design is truly a must-see in person. Highlights include a sleek linear fireplace with upgraded tile surround, upgraded quartz countertops with veining, luxury vinyl flooring, and upgraded carpet throughout. Now is the time to secure this exceptional townhome before it is gone! Don't wait-the only other three-bedroom townhomes in the development are not expected to be completed until Q4 2026. Photos shown are of a similar unit and may not reflect the actual residence. Please see the design package in supplements for the specific finishes included in Townhome 120.
- Listing Status:
- Active
- Data Last Updated:
- May 25, 2026 at 7:21AM
- Listing Office:
- Coldwell Banker Distinctive Properties : morgan@palisadebg.com,303-895-0272
- Listing Agent:
- Morgan Storch : 303-895-0272
- MLS ID:
- 7331688

- General: Heated Garage
- Other Structures: DeckPatio
- Parking: Attached
- Roofing: Metal
- General: CedarOtherTri-Level
- HOA Amenities: TrashSnow RemovalInsurance261.0Monthly
- Originating MLS: ires
- School District: Summit
- County: Summit
- Water: City
- Sewer: Public Sewer
- Source: ires
- Exclusions: None Known
This listing courtesy of Morgan Storch , Coldwell Banker Distinctive Properties
Monthly Payment
- Principal & Interest $
- Property Taxes $
- Home Insurance $
- VA Funding Fee $