245 E Coyote Ct, Silverthorne, CO 80498
- 3 beds |
- 4 baths |
- 2,435 sqft
 Single-Family Home
  Built in 2005
  7,405sqft lot
 2 car garage
  $616/sqft
  Listed 1 month ago
Property Description
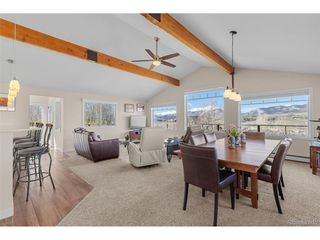
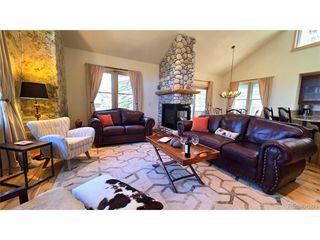
Experience the pinnacle of mountain living in this exquisitely remodeled masterpiece located in the prestigious Willowbrook Meadows community. Perfectly situated at the end of a quiet cul-de-sac, this home offers a rare sensory experience, backing directly to Willow Creek. The constant, soothing sounds of the babbling brook pair perfectly with breathtaking views of Buffalo Mountain, Ptarmigan, the 10-Mile Range, and the ski runs at Keystone. The comprehensive top-to-bottom renovation is evident the moment you step onto the welcoming front porch and into the massive, open-concept main level. The heart of the home is the soaring living room, featuring vaulted ceilings, a cozy gas fireplace, and massive windows that frame the alpine scenery. The designer kitchen is a showstopper, boasting chic white cabinetry, a striking blue tile backsplash, stainless steel appliances, granite countertops, and a functional breakfast bar. True indoor-outdoor living is the hallmark of this home with the living room, formal dining area, and the primary suite feature sliding glass doors that lead to an expansive, sunny back deck-the ultimate spot to relax and watch the creek flow by. The main-floor primary retreat is a sanctuary of its own, complete with vaulted ceilings and a luxurious 5-piece en-suite bath. The main level is rounded out by a convenient laundry room and a half-bath with access to the attached 2-car garage. The second floor is perfectly designed for privacy, featuring two guest suites, each with its own private, updated bathroom. Enjoy fully paid-off solar included for maximum energy efficiency. Location is everything in Silverthorne, and this home delivers. You are just minutes from the vibrant new restaurants and shopping in the town center, yet steps away from hiking trails and the public bus route. Whether you are looking for a peaceful mountain sanctuary or an entertainer's dream, this creekside gem offers a lifestyle that is simply unparalleled.
- Listing Status:
- Pending
- Data Last Updated:
- May 25, 2026 at 7:21AM
- Listing Office:
- Redfin Corporation : corey.keach@redfin.com,303-818-5637
- Listing Agent:
- The Keach Group : 303-818-5637
- MLS ID:
- 5951204

- General: Cathedral Ceiling(s)Open FloorplanWalk-In Closet(s)
- Appliances: DishwasherRefrigeratorWasherDryerMicrowaveDisposalFire Alarm
- A/C: Ceiling Fan(s)
- Heating: Forced AirHumidity Control
- Fireplace: GasGas LogLiving Room
- Eco/Green Feature: Windows
- General: Sprinkler SystemHot Tub
- Other Structures: DeckPatio
- Parking: Attached
- Roofing: Composition
- Windows: Window Coverings
- General: Wood SidingCedarTwo
- HOA Amenities: PlaygroundTrashSnow Removal550.0Annually
- Originating MLS: ires
- School District: Summit
- County: Summit
- Zoning: SR-6
- View: Mountain(s)Hills
- Utilities: Natural Gas AvailableElectricity AvailableCable Available
- Water: City
- Sewer: Public Sewer
- Source: ires
- Exclusions: Seller's personal propertyall artwork
This listing courtesy of The Keach Group , Redfin Corporation
Monthly Payment
- Principal & Interest $
- Property Taxes $
- Home Insurance $
- VA Funding Fee $