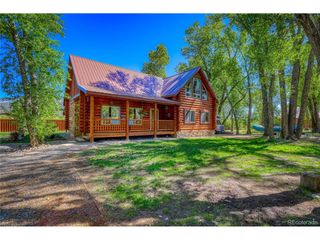
103 Fairway Dr, South Fork, CO 81154
- 3 beds |
- 2 baths |
- 1,706 sqft
 Single-Family Home
  Built in 2020
  0.41acre lot
 2 car garage
  $422/sqft
  Listed 3 months ago
Property Description
Flawlessly maintained, this beautiful home will have you thinking no one has lived in it, it is pristine and ready for you! Gorgeously situated on the fairway, this smart and efficient home is ready for you. Enjoy the beauty of golf course all around you, as well as mountain vistas in every direction! From the moment you step in, you'll notice the bright open floorplan, and how immaculate it is! Radiant floor heat will keep you cozy and comfortable. Radiant heat offers even, clean heating, no loud forced air, enjoy the mountain serenity. Open design, the kitchen is a joy to see! Functional for working, preparing, cooking, and enjoying! The pantry provides all the storage you need, notice how bright and organized. You'll love how open and airy this feels, the triple pane Pella windows have slim shades built in the window panes, so no dust, no mess, no fuss! From the kitchen & dining area, you can see onto the covered patio area. Notice the beautiful stamped concrete. The patio extends your area for living outdoors! Back inside check out the spacious primary suite! Everywhere you look, you'll notice how clean & neutral this home is, ready for your to put your touches. The primary suite boasts a huge walk in closest, a spa like walk in shower with seat. Private water closet, what more could you want? Down the hall you'll find two additional bedrooms, or if you don't need bedrooms, one could be your study, or workout room. Both spacious and organized. Pristine full hall bath is welcoming for your guests. Oversized two car garage gives you room to store your autos, & toys! Enjoy this large lot! .41 acres, it has trees and irrigation is in place. Enjoy the field of dreams, native grasses and wildflowers! If you desire a more manicured style, the irrigation system is in place for you to make changes! This home is in the award winning Rio Grande Club community! Join to enjoy amenities of the club! Golf, tennis, pool, hot tub, steam room & fitness center!
- Listing Status:
- Active
- Data Last Updated:
- July 28, 2026 at 12:23PM
- Listing Office:
- RE/MAX Professionals : annie@annieschneider.com,303-548-5299
- Listing Agent:
- Annie Schneider : 303-548-5299
- MLS ID:
- 6596339

- Style: Chalet
- Other Structures: Patio
- Parking: Attached
- Roofing: Metal
- Windows: Window Coverings
- General: StoneStuccoOne
- HOA Amenities: 650.0Annually
- Originating MLS: ires
- School District: Del Norte C-7
- County: Rio Grande
- Zoning: 01
- View: Mountain(s)
- Utilities: Electricity Available
- Water: City
- Sewer: Public Sewer
- Source: ires
- Exclusions: Sellers personal belongings
This listing courtesy of Annie Schneider , RE/MAX Professionals
Monthly Payment
- Principal & Interest $
- Property Taxes $
- Home Insurance $
- VA Funding Fee $