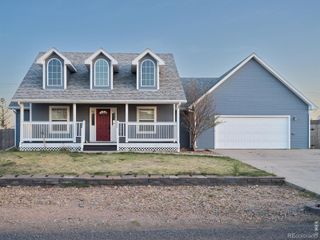
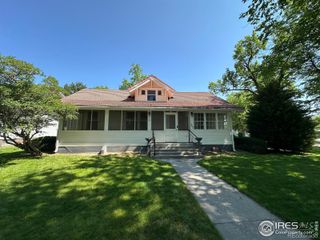
106 Highland Avenue, Sterling, CO 80751
- 3 beds |
- 2 baths |
- 1,648 sqft
 Single-Family Home
  Built in 1965
  0.3acre lot
 2 car garage
  $240/sqft
  Listed 2 months ago
Property Description
Exceptionally clean and move-in ready, this beautifully maintained home offers comfortable one-level living with an open and inviting floor plan. Recent updates include new luxury vinyl plank flooring and fresh interior paint throughout, creating a bright and modern feel. The spacious living and dining areas are anchored by a striking double-sided fireplace, adding warmth and character to both spaces while large windows fill the home with natural light. The kitchen flows seamlessly into the main living areas, perfect for everyday living and entertaining. The home features three bedrooms and two bathrooms, offering a functional and comfortable layout. Step outside to a private backyard with lush grass and mature landscaping-an ideal space to relax or entertain. The roof was replaced in 2024 with Class 4, 30-year Malarkey shingles, providing added durability and peace of mind.
- Listing Status:
- Active
- Data Last Updated:
- May 25, 2026 at 6:22AM
- Listing Office:
- Town Square Realty : 9705222009
- Listing Agent:
- Johnna Harris : 970-580-1970
- MLS ID:
- IR1053160

- Style: Contemporary
- Other Structures: Patio
- Parking: OversizedTandemParking spaces: 2
- Roofing: Composition
- Windows: Window Coverings
- General: One
- Road/Access: Public
- Originating MLS: recolorado
- School District: Valley RE-1
- County: Logan
- Zoning: ResLOT 3 BLK 2 HIGHLAND PARK SUBD 2ND FILING 36-08-532483000
- View: City
- Fencing: Fenced
- Utilities: Electricity AvailableNatural Gas Available
- Water: Well
- Sewer: Public Sewer
- Source: recolorado
- Ownership: Individual
This listing courtesy of Johnna Harris , Town Square Realty
Monthly Payment
- Principal & Interest $
- Property Taxes $
- Home Insurance $
- VA Funding Fee $