14011 Summit Drive, Sterling, CO 80751
- 4 beds |
- 3 baths |
- 3,049 sqft
 Single-Family Home
  Built in 1976
  0.37acre lot
 2 car garage
  $148/sqft
  Listed 1 month ago
Property Description
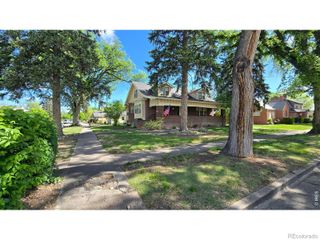
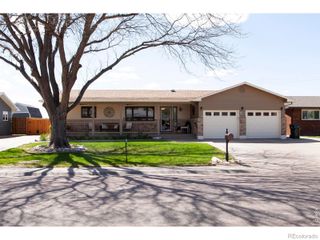
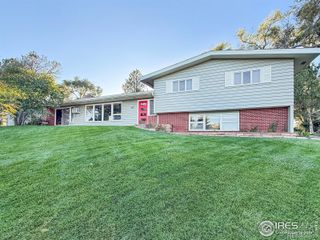
Step into a home where space, comfort, and serene backyard living come together effortlessly-perfectly positioned just outside Sterling city limits on a generously sized corner lot.This home blends charm and functionality from the moment you walk in. The bright, inviting kitchen features stunning white cabinetry, ample countertop space, and a layout designed for both everyday living and entertaining.The home flows into a spacious living area anchored by a cozy gas fireplace, along with a separate dining space ideal for gathering with family and friends. Just beyond, the sunroom is filled with natural light, creating a warm and cheerful space to relax and unwind while enjoying peaceful mornings with sunlight pouring in and birds chirping just outside.Outdoors, this truly is a gardener's dream-mature landscaping surrounds a large courtyard-style backyard with block fencing, offering both beauty and privacy. The covered patio provides the perfect setting for outdoor dining, evening conversations, or simply enjoying the quiet surroundings.The private primary suite offers a comfortable retreat, while the expansive basement adds even more versatility with built-ins and a bar area-perfect for entertaining, hobbies, or game nights.Homes offering this much space, character, and outdoor appeal in a location just outside the city limits are hard to find-don't miss your chance to make it yours. This one won't last long.
- Listing Status:
- Active
- Data Last Updated:
- May 25, 2026 at 6:22AM
- Listing Office:
- Area Wide Realty, LLC : 9705229727
- Listing Agent:
- Joseph McBride : 970-522-9727
- MLS ID:
- IR1056088

- Other Structures: Patio
- Parking: Parking spaces: 2
- Roofing: Composition
- Windows: Window Coverings
- General: One
- Road/Access: Paved
- HOA Amenities: 50.0Monthly
- Originating MLS: recolorado
- School District: Valley RE-1
- County: Logan
- Zoning: R1LOT 4 BLK 1 PAWNEE RIDGE SUBD 1ST FILING 19-08-522262000
- Utilities: Electricity AvailableNatural Gas Available
- Water: Public
- Sewer: Public Sewer
- Source: recolorado
- Ownership: Individual
- Exclusions: Any and all personal property of seller.
This listing courtesy of Joseph McBride , Area Wide Realty, LLC
Monthly Payment
- Principal & Interest $
- Property Taxes $
- Home Insurance $
- VA Funding Fee $