$280,000
1407 Adams Circle, Sterling, CO 80751
- 3 beds |
- 2 baths |
- 2,368 sqft
 Single-Family Home
  Built in 1962
  6,534sqft lot
 1 car garage
  $118/sqft
  Listed 17 days ago
Property Description
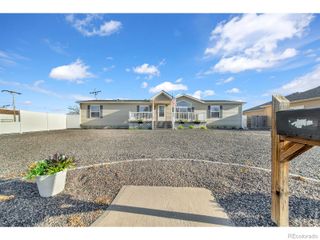
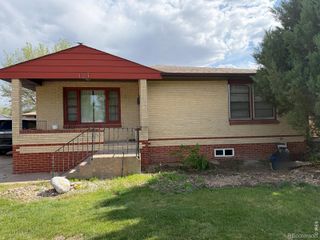
Your new home awaits. This 3 bedroom, 2 bath brick home in Whitcomb addition is ready for a new owner. This house has an open concept on the main level with a large living room that open to kitchen with eat-in dining area. The master bedroom is very spacious with two closets. There is a full bathroom and a second bedroom on the main level. The basement has a built in bar area for entertaining and a large family room with a fireplace, and an aditional non-conforming bedroom and a 3/4 bath. The utility room is very large and could be used as a 4th non-conforming bedroom or office. There is a large fully fenced back yard with a concrete patio and a hot tub. 1-car garage.
- Listing Status:
- Active
- Data Last Updated:
- May 25, 2026 at 5:21AM
- Listing Office:
- Sterlings Homes LLC : 9705220999
- Listing Agent:
- William Scott : 970-522-0999
- MLS ID:
- IR1058724

- General: Spa/Hot Tub
- Other Structures: Patio
- Parking: Parking spaces: 1
- Roofing: Composition
- Windows: Triple Pane WindowsWindow Coverings
- General: OneRaised
- Road/Access: Public
- HOA Amenities: Spa/Hot Tub
- Originating MLS: recolorado
- School District: Valley RE-1
- County: Logan
- Zoning: resN 59' OF LOT 8 BLK 6 WHITCOMB ADDN 4TH FILING STERLING38052520422017
- View: City
- Fencing: Fenced
- Utilities: Cable AvailableElectricity AvailableNatural Gas Available
- Water: Public
- Sewer: Public Sewer
- Source: recolorado
- Ownership: Individual
- Exclusions: Seller's personal property.
This listing courtesy of William Scott , Sterlings Homes LLC
Monthly Payment
$Est. Payment
- Principal & Interest $
- Property Taxes $
- Home Insurance $
- VA Funding Fee $