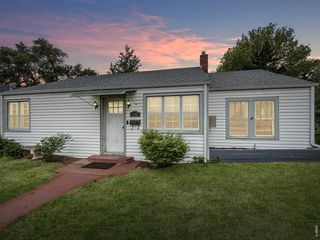
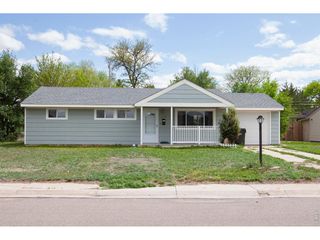
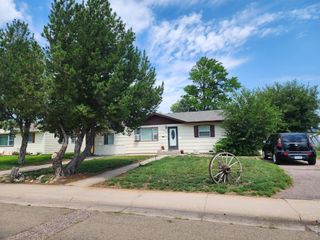
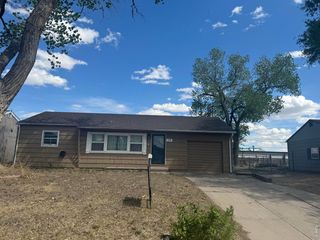
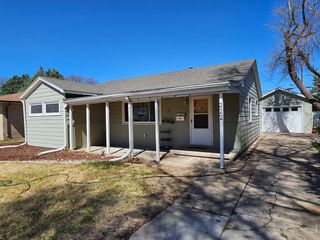
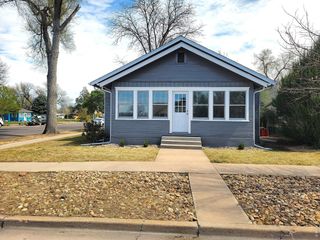
402 Washington St, Sterling, CO 80751
- 3 beds |
- 1 bath |
- 1,104 sqft
 Single-Family Home
  Built in 1956
  4,792sqft lot
 2 car garage
  $190/sqft
  Listed 6 days ago
Property Description
DON'T WAIT AND DON'T MISS! Move-in ready 3-bedroom, 1-bathroom ranch-style home comprising 1,104 square feet on a spacious corner lot in Sterling. This single-level property features zero stairs and has been systematically updated with durable, high-end finishes. Fully repainted interior throughout creating a clean bright ambiance. Premium wood-grain porcelain tile installed throughout the living room and all three bedrooms. Kitchen features a newly installed tile backsplash and newer stainless-steel appliances, opening to a bright living area and a separate, formal dining room. Fully remodeled bath featuring custom tile work on the tub surround with a glass accent tile border, a modern vanity, and upgraded fixtures. New furnace installed in 2026. Oversize detached 2-car garage with a dog run directly behind. Fully fenced yard featuring a concrete patio, established perennial flower beds, mature shade trees and automatic sprinkler system. Property is meticulously maintained, and eligible for Conventional, FHA, or VA financing. Schedule your private showing today.
- Listing Status:
- Active
- Data Last Updated:
- May 25, 2026 at 5:22AM
- Listing Office:
- Vandenbark Realty : 9705201297
- Listing Agent:
- Samm Vandenbark : 9705201297
- MLS ID:
- 1059477

- General: Sprinkler System
- Other Structures: Patio
- Parking: Detached
- Roofing: Composition
- Windows: Window Coverings
- General: FrameOne
- Road/Access: City Street
- Originating MLS: ires
- School District: Valley RE 1
- County: Logan
- Zoning: R38052529310010
- Fencing: Fenced
- Utilities: Natural Gas AvailableElectricity AvailableXCEL
- Water: City
- Sewer: Public Sewer
- Source: ires
- Exclusions: SELLERS PERSONAL PROPERTYHOT TUBBATHROOM SHOWER CURTAINWATER SOFTENERRO SYSTEMCLOTHES WASHER AND CLOTHES DRYERNON-PERMANENT SHELVES IN HOME AND GARAGE. ADDIT. INCL. ITEMS: SECURITY SYSTEM CAMERASGARAGE WINDOW A/C UNIT & ATTACHED HEATER.
This listing courtesy of Samm Vandenbark , Vandenbark Realty
Monthly Payment
- Principal & Interest $
- Property Taxes $
- Home Insurance $
- VA Funding Fee $