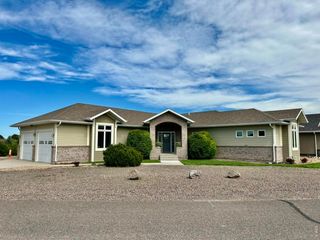
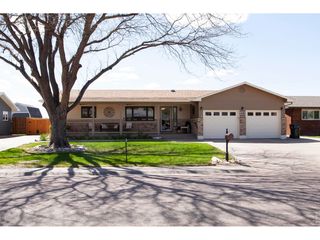
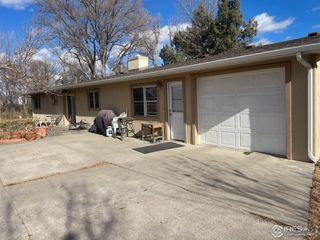
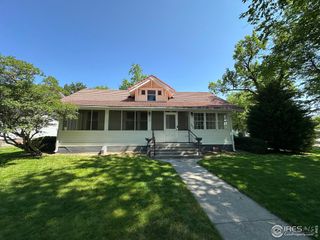
817 Nicole Rd, Sterling, CO 80751
- 3 beds |
- 2 baths |
- 2,200 sqft
 Single-Family Home
  Built in 2006
  6,970sqft lot
 2 car garage
  $195/sqft
  Listed 1 month ago
Property Description
Welcome to luxury living on the peaceful outskirts of town. This stunning 1.5-story home is filled with natural light, soaring vaulted ceilings, and an open-concept layout designed for both comfortable living and effortless entertaining. The brand-new custom kitchen is the heart of the home, featuring white cabinetry, cambria quartz countertops, a spacious island, new appliances, and a chef-worthy gas stove/oven. Enjoy both an eat-in kitchen option and a separate dining space for gathering with family and guests. The spacious primary suite offers a private retreat with a walk-in closet and a beautiful 5-piece bath with ample storage. With 3 generous bedrooms plus the option for a 4th bedroom or bonus room above the garage, there is plenty of room to fit your lifestyle. The basement offers even more potential with a finished flex room perfect for a gym, office, or playroom, plus additional unfinished space with a bathroom already stubbed in for future expansion.Step outside to the covered back patio and take in peaceful open field views, stunning sunsets, mature trees, and thoughtfully designed zero-scaped landscaping with garden space.This house is more than a home, this is a place to relax, gather, and create lasting memories.
- Listing Status:
- Active
- Data Last Updated:
- May 25, 2026 at 7:21AM
- Listing Office:
- Area Wide Realty, LLC : 9705229727
- Listing Agent:
- Brianna McBride : 9705806107
- MLS ID:
- 1056107

- General: Sprinkler System
- Other Structures: DeckPatio
- Parking: Attached
- Roofing: Composition
- General: FrameOne and One Half
- Road/Access: City Street
- Originating MLS: ires
- School District: Valley RE 1
- County: Logan
- Zoning: R138073506115002
- Fencing: Fenced
- Utilities: Natural Gas AvailableElectricity AvailableXcel Energy
- Water: City
- Sewer: Public Sewer
- Source: ires
- Exclusions: any and all personal property of sellers
This listing courtesy of Brianna McBride , Area Wide Realty, LLC
Monthly Payment
- Principal & Interest $
- Property Taxes $
- Home Insurance $
- VA Funding Fee $