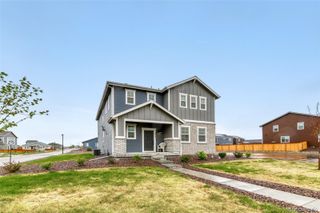
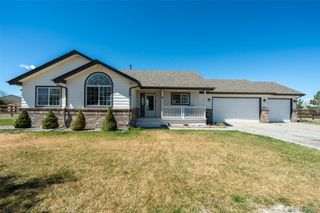
1743 Burton Street, Strasburg, CO 80136
- 6 beds |
- 2 baths |
- 2,800 sqft
 Single-Family Home
  Built in 1971
  0.42acre lot
 4 car garage
  $238/sqft
  Listed 26 days ago
Property Description
This 2,800 sq ft HOUSE with basement ADU, 624 sq ft detached GARAGE, and 2,016 sq ft WORKSHOP/OUTBUILDING sits on 0.42 acres in Strasburg, CO, with over 600 amps of power on site. A rare opportunity offering flexibility, functionality, and income potential all in one. Situated on a generous 0.42-acre lot, this property delivers space, versatility, and the ability to live, rent, or support multi-generational living with ease. This unique home features two separate living spaces, each with its own kitchen, living area, and private layout, creating the ideal setup for multi-generational living, house hacking, or rental income. In total, the property offers 6 bedrooms and 2 bathrooms, providing ample space for a variety of living arrangements. The backyard, detached garage, and workshop / outbuilding are fully fenced and private, creating a secure and self-contained space ideal for work, storage, or play. The workshop / outbuilding is a standout for contractors, hobbyists, mechanics, or anyone needing serious workspace or storage — featuring an 11x16 roll-up door, spray foam insulation, power, and heat. With only the addition of A/C units needed, the space is virtually ready to be fully climate controlled. Whether you're running a business, working on projects, or simply need room to create, this feature adds exceptional value and functionality. Set on over 18,000 sq ft of land, the outdoor space offers room to expand, entertain, or customize to your needs. All while enjoying the quiet charm of Strasburg living with convenient access to Denver.
- Listing Status:
- Active
- Data Last Updated:
- May 25, 2026 at 4:20AM
- Listing Office:
- West Rock Realty, LLC : 303-808-2217
- Listing Agent:
- Andrew Hicks : 303-808-2217
- MLS ID:
- 4440035

- Other Structures: Patio
- Parking: Parking spaces: 4
- Roofing: Composition
- General: One
- Originating MLS: recolorado
- School District: Strasburg 31-J
- County: Adams
- Zoning: R-1-CSUB:ADAM WAGNER SUBD DESC: NLY 88 FT OF THE FOL DESC BEG AT SE COR OF PLOT 1 TH N 188 FT TH W 208 FT TH S 188 FT TH E 208 FT TO POB BLK 8R0081826
- Fencing: Partial
- Utilities: Phase 3
- Sewer: Public Sewer
- Source: recolorado
- Ownership: Agent Owner
- Exclusions: None
This listing courtesy of Andrew Hicks , West Rock Realty, LLC
Monthly Payment
- Principal & Interest $
- Property Taxes $
- Home Insurance $
- VA Funding Fee $