4031 Burton St, Strasburg, CO 80136
- 3 beds |
- 4 baths |
- 3,857 sqft
 Single-Family Home
  Built in 2001
  2.77acre lot
 4 car garage
  $218/sqft
  Listed 23 days ago
Property Description
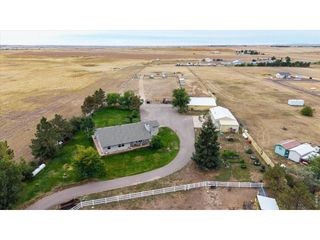
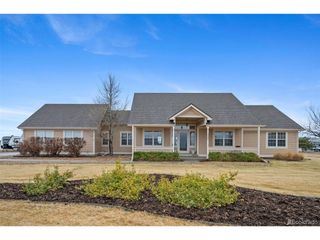
This exceptional single-family home in the esteemed Wolf Creek Farms community presents a unique opportunity for discerning buyers. Spanning 3,857 square feet, this residence features 3 bedrooms, 2 optional rooms, a study and 3.5 baths, offering ample space for both relaxation and entertainment. The property includes an oversized 4-car garage, accommodating a variety of vehicles and outdoor equipment along with an incredible 2112 sf outbuilding with drive thru RV bay,( 14' x 14' doors) heated workshop and loft. Upon entry, the foyer welcomes you with elegant wood flooring, leading into a spacious living area characterized by vaulted ceilings and abundant natural light. The gourmet kitchen is equipped with high-end stainless steel appliances, stone countertops, and an open-concept design that seamlessly integrates with the dining area. The master suite is a highlight, featuring a walk-in closet and an ensuite bathroom with a double vanity and garden tub, ensuring a luxurious living experience. The custom-designed finished basement has many architectural features including a beautiful game space, a family room with fireplace and wet bar/optional dining space. Two rooms that you can use as you wish along with custom storage and a beautiful bath completes the interior. New paint, new windows, new kitchen, new HVAC system and more. High speed line of sight internet This one is a must see! Complementing the interior, the exterior of the property features a well-maintained yard and patio, and covered front porch ideal for outdoor entertaining. The Wolf Creek Farms community offers a suburban lifestyle with access to local amenities and outdoor recreational opportunities. This property is a remarkable find for those seeking a blend of comfort, space, and community.
- Listing Status:
- Pending
- Data Last Updated:
- May 25, 2026 at 2:22AM
- Listing Office:
- eXp Realty, LLC : Ckernsells@gmail.com,303-915-0809
- Listing Agent:
- Christina Kern : 303-915-0809
- MLS ID:
- 2338189

- General: Open FloorplanPantryCentral Vacuum
- Appliances: DishwasherRefrigeratorMicrowaveDisposalFire Alarm
- Basement: FullPartially FinishedSlabSump Pump
- A/C: Central AirCeiling Fan(s)
- Heating: Forced Air
- Fireplace: GasGas LogBasementOne
- Disability Feature: Level Lot
- Eco/Green Feature: Windows
- General: Sprinkler System
- Style: Contemporary
- Other Structures: Patio
- Parking: Attached
- Roofing: Fiberglass
- Windows: Window Coverings
- General: FrameOne
- Road/Access: Privately Maintained
- HOA Amenities: Park300.0Annually
- Originating MLS: ires
- School District: Strasburg 31J
- County: Adams
- Zoning: A-1
- Utilities: Electricity AvailableCable Available
- Water: Well
- Sewer: Septic Tank
- Source: ires
- Exclusions: Desk and couchcabinet in garage
This listing courtesy of Christina Kern , eXp Realty, LLC
Monthly Payment
- Principal & Interest $
- Property Taxes $
- Home Insurance $
- VA Funding Fee $