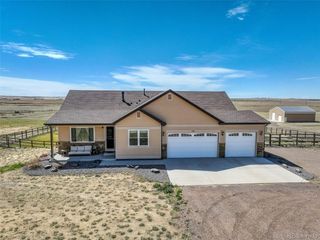
859 Shoshone St, Strasburg, CO 80136
- 5 beds |
- 3 baths |
- 2,784 sqft
 Single-Family Home
  Built in 2001
  2.43acre lot
 4 car garage
  $350/sqft
  Listed 9 days ago
Property Description
Welcome to this meticulously maintained ranch-style home in Strasburg just south of I-70 in Comanche Crossing. Pride of ownership is immediately evident from the moment you arrive, with thoughtful maintenance & upgrades throughout making it truly move-in ready. The beautifully landscaped exterior features mature trees, drip lines, a sprinkler system, concrete curbing, & expansive road base. Car enthusiasts will love the oversized south-facing 4-car garage, complete with drywall finish, heat, epoxy floors, cabinetry, & even quartz countertops. Inside, the spacious primary suite is privately situated on the sw corner of the home & features a fully renovated bath & walk-in closet. 2 additional main-floor bedrooms are located separately for added privacy. The centrally located kitchen & dining area have been tastefully updated with newer cabinetry, quartz countertops, ss appliances, a dual-fuel stove, range hood, frig, & dw. Hardwood flooring, tile, & carpet extends throughout the home & into the mostly finished basement, where you'll find 2 additional bedrooms, a 3/4 bath, a large family room, & ample storage space. The impressive 40x50 stick built (not pole barn) outbuilding is packed with functionality and includes an additional 11x40 enclosed lean-to with a separate secure entrance for extra storage. The insulated & finished shop features concrete floors, heat, storage cabinets, workbenches, an air compressor, & 2 powered garage doors, including one with RV-height clearance. Additional updates & features include: Furnace & A/C replaced in 2023, well pump replaced in 2014, septic system inspected & expanded for 5 bedrooms in 2024, interior painted in 2018 (except 2 north main-floor bedrooms), exterior painting scheduled for 5/2026. Washer, dryer, wireless thermostat, SimpliSafe system in both home & shop (doorbell, smoke detectors, cameras & alarms) included. This exceptional property offers the perfect blend of comfort, functionality, storage, & workspace.
- Listing Status:
- Active
- Data Last Updated:
- May 25, 2026 at 2:22AM
- Listing Office:
- Country Rose Realty : countryroserealty@gmail.com
- Listing Agent:
- Sharlyn Rose : 303-916-8512
- MLS ID:
- 4784215

- General: Sprinkler SystemHeated GarageOversized Garage
- Style: Contemporary
- Other Structures: Patio
- Parking: Attached
- Roofing: Composition
- Windows: Window Coverings
- General: FrameWood SidingConcreteOne
- Originating MLS: ires
- School District: Strasburg 31J
- County: Arapahoe
- View: Mountain(s)
- Utilities: Natural Gas AvailableElectricity Available
- Water: Well
- Sewer: Septic Tank
- Source: ires
- Exclusions: Seller's personal property and rolling tool box in shop.
This listing courtesy of Sharlyn Rose , Country Rose Realty
Monthly Payment
- Principal & Interest $
- Property Taxes $
- Home Insurance $
- VA Funding Fee $