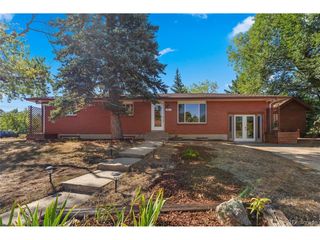
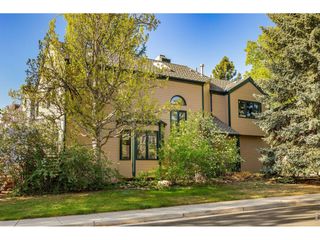
106 Cayauga Way, Superior, CO 80027
- 5 beds |
- 4 baths |
- 2,707 sqft
 Single-Family Home
  Built in 2026
  3,485sqft lot
 2 car garage
  $332/sqft
  Listed 1 month ago
Property Description
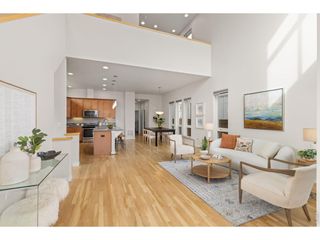
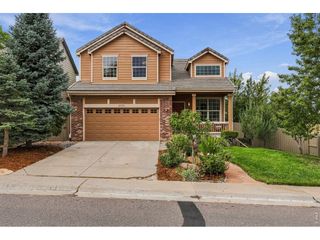
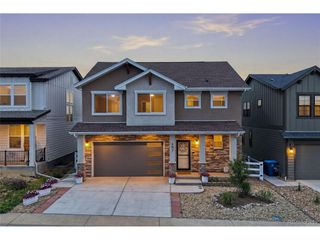
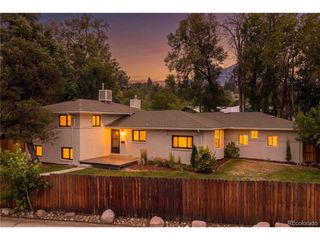
This immaculate luxury new build elevates the concept of a new beginning to extraordinary heights. Featuring a bright and airy design, the home boasts generously sized bedrooms, soaring vaulted ceilings, elegant luxury vinyl flooring, and exquisite quartz countertops, highlighted by a magnificent kitchen island surrounded by custom cabinetry that provides plentiful storage and a convenient walk-in pantry. Two en suite bedrooms upstairs, each with its own private attached bathroom. Alongside the 5 spacious bedrooms, a finished bonus room in the basement serves as an ideal space for a gym or media room, while the partially unfinished basement enhances your storage options. Small private yard. With low-maintenance landscaping, you'll have more time to enjoy your passions. The fully finished 2-car garage adds both convenience and additional storage, completing a home that is truly ready for you to move in. Bright and well-designed, this home offers everything you desire without the delays or extra expenses associated with new construction. There is NO HOA, yet you can enjoy access to both swimming pools in Rock Creek and the Recreation Center. Its fantastic location ensures easy access to nearby playgrounds, parks, trails, top-rated schools, and shopping options like Costco and Whole Foods, as well as quick access to both Boulder and Denver, all while providing exceptional access to hiking and biking trails with breathtaking views of the Flatirons. The home offers ample space, making it ideal for accommodating several roommates. There is no HOA or Special Taxing/Metro District, which will help save significantly on costs. NOTE: 2025 Property taxes are for land only and we will be re-assessed.
- Listing Status:
- Active
- Data Last Updated:
- October 5, 2026 at 3:21AM
- Listing Office:
- HomeSmart : rinapsh@hotmail.com,303-437-4038
- Listing Agent:
- Marina Kondratishin : 303-437-4038
- Contact:
- rinapsh@hotmail.com,303-437-4038
- MLS ID:
- 9901579

- General: Sprinkler System
- Style: Contemporary
- Other Structures: Patio
- Parking: Attached
- Roofing: Composition
- General: FrameStoneMetal SidingCompositionTwo
- Originating MLS: ires
- School District: Boulder Valley Dist RE2
- County: Boulder
- Water: Public
- Sewer: Public Sewer
- Source: ires
- Exclusions: Video Camera located outsideSeller's personal property& Staging furniture.
This listing courtesy of Marina Kondratishin , HomeSmart
Monthly Payment
- Principal & Interest $
- Property Taxes $
- Home Insurance $
- VA Funding Fee $