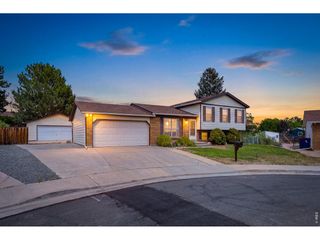
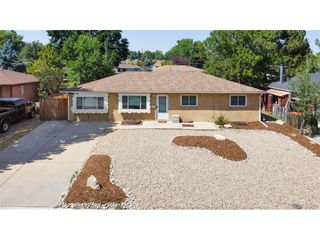
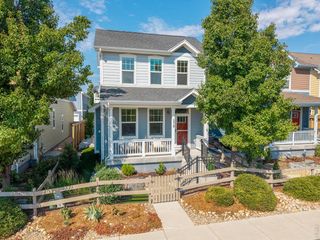
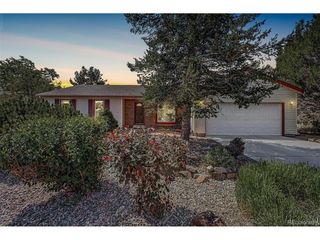
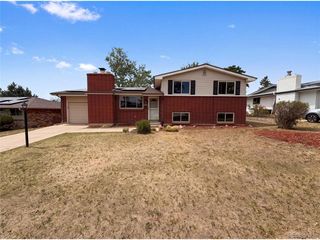
1085 Stoneham St, Superior, CO 80027
- 4 beds |
- 3 baths |
- 2,111 sqft
 Single-Family Home
  Built in 1993
  5,227sqft lot
 2 car garage
  $355/sqft
  Listed 3 days ago
Property Description
Welcome to this tastefully updated home with a floor plan that just works, right in the heart of Rock Creek. Upstairs you'll find 4 bedrooms and 2 full baths. The primary bedroom has a fully remodelled en-suite bathroom. The main level offers a full dining room, an updated kitchen built for anyone who loves to cook, and a comfortable family room made for everyday living. The finished basement gives you room to spread out. Use it as a den, a home office, or both. Out back, the deck is ready for summer grilling, morning coffee, and soaking up that Colorado sunshine. This one is turn-key, remodeled, and move-in ready. Living in Rock Creek means more than a great house. This is one of Superior's most established master-planned communities, with 27 miles of walking paths, community pools, parks, and hundreds of acres of open space right outside your door. You get mountain and Flatirons views, quick access to trails, and Rock Creek Village nearby for groceries, coffee, and dining. Highly rated schools are close, and US-36 puts both Boulder and Denver within an easy drive. It's a family-friendly neighborhood with a real sense of community and Rocky Mountain scenery you never get tired of.
- Listing Status:
- Active
- Data Last Updated:
- July 26, 2026 at 10:24PM
- Listing Office:
- Guide Real Estate : KellyDMehta@gmail.com,303-773-8221
- Listing Agent:
- Kelly Mehta : 303-773-8221
- MLS ID:
- 9141162

- General: Sprinkler System
- Other Structures: Deck
- Parking: Attached
- Roofing: Composition
- General: FrameTwo
- HOA Amenities: Tennis Court(s)PoolPlaygroundTrail(s)28.0Monthly
- Originating MLS: ires
- School District: Boulder Valley Dist RE2
- County: Boulder
- Fencing: Fenced
- Utilities: Natural Gas AvailableElectricity AvailableCable Available
- Water: City
- Sewer: Public Sewer
- Source: ires
- Exclusions: All personal property and staging items.
This listing courtesy of Kelly Mehta , Guide Real Estate
Monthly Payment
- Principal & Interest $
- Property Taxes $
- Home Insurance $
- VA Funding Fee $

 New - 2 days ago