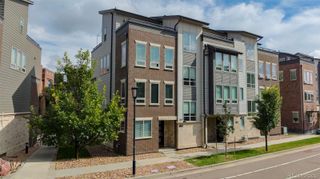
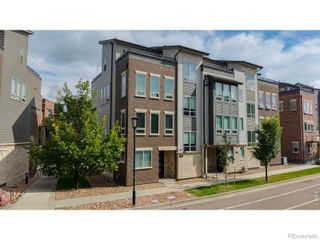
1431 Lanterns Lane, Superior, CO 80027
- 4 beds |
- 4 baths |
- 3,148 sqft
 Town Home
 Built in 2022
 4,792sqft lot
 2 car garage
 $286/sqft
 Listed 1 month ago
Property Description
Enjoy low-maintenance living in this beautiful ranch-style home tucked away on a quiet cul-de-sac in Superior! This bright, open floor plan features 10-foot ceilings, a spacious kitchen with center island, and two main-floor bedroom suites, each with its own full bathroom. The completely finished basement offers two additional bedrooms, a full bathroom, a huge living area, and tons of storage. Enjoy fully paid-off solar panels, main-floor laundry, an attached 2-car garage, a private front courtyard, and a back patio. The HOA covers landscaping, snow removal, and exterior insurance, making ownership a breeze! Located near a neighborhood park, within the highly regarded Boulder Valley School District (BVSD), and offering easy access to Boulder and US-36. Wired for EV in the garage. Move-in ready and designed for easy Colorado living!
- Listing Status:
- Active
- Date Added:
- October 10, 2026
- Data Last Updated:
- November 19, 2026 at 7:08AM
- Listing Office:
- Coldwell Banker Realty 56 : homes@thesauerteam.com,720-935-4285
- Listing Agent:
- Duane Sauer :
- Contact:
- homes@thesauerteam.com,720-935-4285
- MLS ID:
- 1981548

- General: Lighting
- Style: Urban Contemporary
- Other Structures: Front PorchPatioCovered
- Parking: Oversized
- Roofing: Shingle
- General: FrameOne
- HOA Amenities: Maintenance GroundsMaintenance StructureSnow RemovalTrash400.0Monthly
- Originating MLS: REcolorado
- School District: Boulder Valley RE 2
- County: Boulder
- Zoning: R0610578
- Water: Public
- Sewer: Public Sewer
- Source: REcolorado
This listing courtesy of Duane Sauer , Coldwell Banker Realty 56
Monthly Payment
- Principal & Interest $
- Property Taxes $
- Home Insurance $
- VA Funding Fee $