1935 Piper St, Superior, CO 80027
- 2 beds |
- 2 baths |
- 1,224 sqft
 Town Home
 Built in 1996
 26.91acre lot
 1 car garage
 $335/sqft
 Listed 28 days ago
Property Description
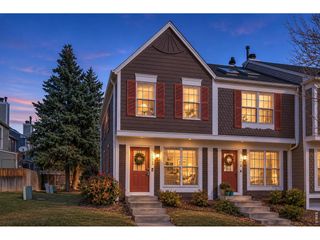
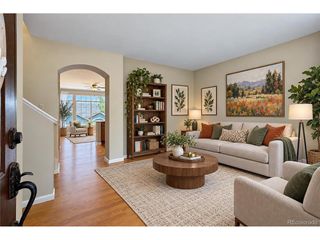
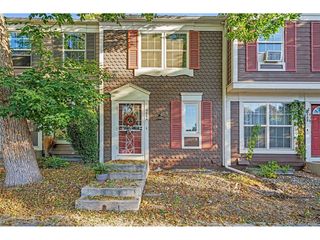
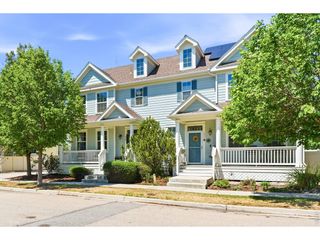
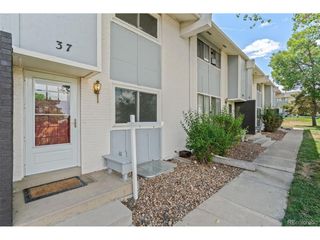
This beautiful two-story condo in the gated community of Saddlebrooke has been thoughtfully upgraded throughout. New kitchen cabinets with soft-close hinges, countertops and matching appliance. The bathrooms were both entirely upgraded with new vanities, custom tilework and sleek modern fixtures. Luxury Vinyl Plank flooring on the main level and new carpet in both bedrooms, Fresh paint throughout. The main living area is welcoming with a gas fireplace and peaceful water views from the balcony. The primary bedroom on the upper level has a walk-in closet and a private en-suite bath. The second bedroom is located on the main level with easy access to its own full bath. In-unit laundry (washer & dryer included). This home has an attached one-car garage, convenient driveway parking plus one additional, deeded parking space. What makes this one stand out is the amount of work that was already done, so you don't need to worry about large expenses. In addition to the complete remodel of the kitchen and bathrooms, this unit had a major upgrade to the HVAC system. The entire system was replaced, a $15K upgrade. New Hot/Cold exchanger, new Air Conditioner, and a new Water Heater. They work as a system and should be replaced at the same time. Almost everything in this unit was recently upgraded. Homeowners can enjoy resort-style amenities including a newly renovated clubhouse, outdoor relaxation zones and hot-tub. The private fitness center has all new gym equipment and sauna. Volleyball, basketball and pickleball courts are all within walking distance. The neighboring Open Space features an off-leash dog park and even more walking and biking trails. This serene location is just minutes from the Flatiron Crossing Shopping & Entertainment District. Easy commute to Boulder, Denver and DIA. Schedule your showing today.
- Listing Status:
- Active
- Data Last Updated:
- November 19, 2026 at 7:23AM
- Listing Office:
- Kentwood Real Estate Boulder Valley : 3037733399
- Listing Agent:
- John Hampshire : 3035541898
- Contact:
- 3037733399
- MLS ID:
- 1071116

- General: Balcony
- Parking: Garage Door OpenerAttached
- Roofing: Composition
- Windows: Window Coverings
- General: FrameTwo
- HOA Amenities: ClubhouseHot TubPlaygroundFitness CenterParkRecreation RoomGatedCommon AmenitiesTrashSnow RemovalMaintenance GroundsSecurityManagementUtilitiesExterior Maintenance460.0Monthly
- Originating MLS: ires
- School District: Boulder Valley Dist RE2
- County: Boulder
- Zoning: AR0144940
- View: Mountain(s)HillsWater
- Utilities: Natural Gas AvailableElectricity AvailableHigh Speed AvailXcel
- Water: Public
- Source: ires
- Exclusions: Seller and Tenant's personal property
This listing courtesy of John Hampshire , Kentwood Real Estate Boulder Valley
Monthly Payment
- Principal & Interest $
- Property Taxes $
- Home Insurance $
- VA Funding Fee $