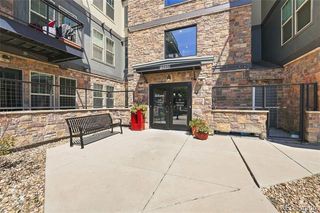
2040 Shamrock Drive, Superior, CO 80027
- 1 bed |
- 1 bath |
- 799 sqft
 Condominium
  Built in 1996
  —— sqft lot
  1 car garage
  $394/sqft
  Listed 1 month ago
Property Description
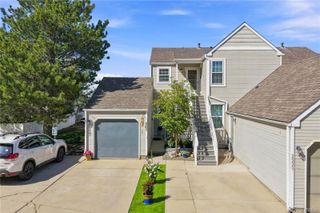
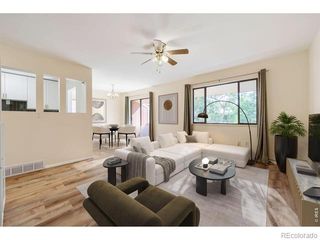
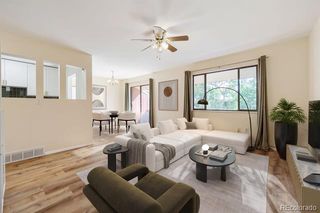
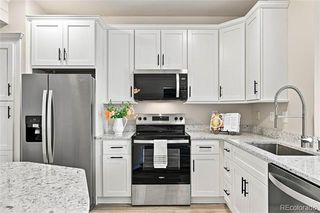
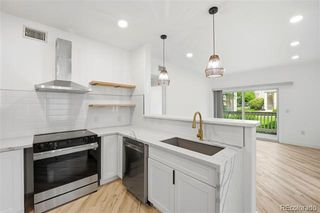
Enjoy effortless, ground-level living in this beautifully maintained 1-bedroom condo located in the heart of Superior, within a community known for its exceptional amenities and access to the outdoors. Designed for both comfort and functionality, the residence features a bright, open-concept layout where the kitchen, dining, and living spaces flow seamlessly together, creating an inviting environment for everyday living and entertaining. The well-appointed kitchen offers stainless steel appliances, ample cabinetry, and a convenient breakfast bar that adds both style and practicality. The spacious primary bedroom is a true retreat, complete with a walk-in closet and an ensuite full bath featuring dual sinks and clean, timeless finishes. An in-unit washer and dryer add ease to daily living. Sliding glass doors open to a private patio, providing a peaceful outdoor escape surrounded by mature landscaping, perfect for morning coffee or evening unwinding. This amenity-rich community enhances the lifestyle experience with access to a Tennis, Volleyball & Basketball court, scenic trails, a tranquil pond, a clubhouse, and a fitness center. New additions to amenities including hot tubs, a fire pit, and an outdoor kitchen are coming soon, further elevating the experience. With a private ground-level entry and attached 1-car garage, this home offers both convenience and comfort in one of Superior's most desirable locations, just moments from shopping, dining, and easy access to Boulder and beyond.
- Listing Status:
- Active
- Date Added:
- August 20, 2026
- Data Last Updated:
- October 5, 2026 at 7:08AM
- Listing Office:
- Coldwell Banker Realty-Boulder : info@thebernardigroup.com
- Listing Agent:
- The Bernardi Group :
- Contact:
- info@thebernardigroup.com
- MLS ID:
- IR1067018

- Style: Contemporary
- Other Structures: Patio
- Roofing: Composition
- Windows: Double Pane Windows
- General: Wood FrameOne
- HOA Amenities: ClubhouseFitness CenterParkPlaygroundPoolTrail(s)Reserve FundInsuranceMaintenance GroundsSnow RemovalTrashWater332.44Monthly
- Originating MLS: IRES
- School District: Boulder Valley RE 2
- County: Boulder
- Zoning: AR0144901
- Utilities: Electricity AvailableNatural Gas Available
- Water: Public
- Sewer: Public Sewer
- Source: IRES
This listing courtesy of The Bernardi Group , Coldwell Banker Realty-Boulder
Monthly Payment
- Principal & Interest $
- Property Taxes $
- Home Insurance $
- VA Funding Fee $