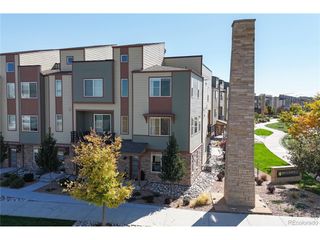
2116 Boxcar Ln, Superior, CO 80027
- 3 beds |
- 4 baths |
- 2,096 sqft
 Town Home
 Built in 2023
 1,307sqft lot
 2 car garage
 $367/sqft
 Listed 1 month ago
Property Description
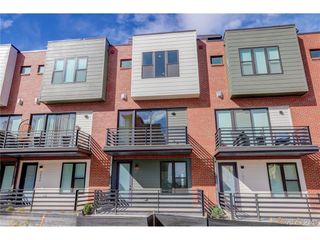
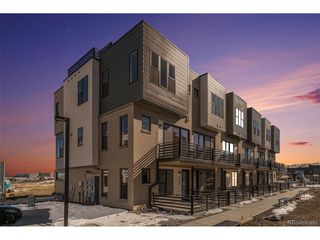
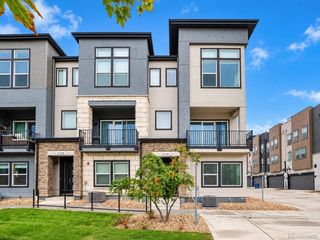
Welcome to this beautifully appointed three-story townhome in Downtown Superior! Situated on a rare corner lot facing a greenbelt, this home offers extra windows, abundant natural light, and enhanced privacy with only one shared wall. All three levels boast breathtaking mountain views of Longs Peak, creating a stunning backdrop for everyday living. Best of all, none of the three bedrooms share a wall with neighboring homes! Featuring 3 bedrooms, 4 bathrooms, 2,096 sq. ft., and an attached 2-car garage, this home combines contemporary finishes with an inviting open-concept layout. The stylish kitchen offers stainless steel appliances, ample cabinetry, beautiful countertops, and a spacious island flowing into the dining and living areas. Enjoy morning coffee or evening relaxation on the private balcony. The primary bedroom boasts fantastic mountain views, while all three bedrooms feature private en-suite bathrooms filled with natural light from multiple windows, a distinctive feature in townhome living. Move-in ready with installed window blinds and included appliances, this home saves buyers the additional expense of outfitting new construction. Enjoy Downtown Superior's vibrant urban lifestyle with shopping, dining, parks, and scenic trails nearby. Easy access to US-36 connects you to Boulder and Denver. EXCITING BUYER INCENTIVE! Qualified buyers may receive a preferred lender credit of up to 1% of the loan amount toward eligible closing costs or temporary or permanent interest rate buydowns, subject to lender approval and program terms. With its rare corner location, greenbelt setting, enhanced privacy, and attractive financing incentive, this home offers exceptional style, comfort, and value. Don't miss this opportunity to experience Downtown Superior living at its finest!
- Listing Status:
- Active
- Data Last Updated:
- November 19, 2026 at 7:23AM
- Listing Office:
- Coldwell Banker Realty-N Metro : 7203468681
- Listing Agent:
- Yalin Zhang : 7203468681
- Contact:
- 7203468681
- MLS ID:
- 1070915

- General: Balcony
- Style: A-Frame
- Other Structures: Enclosed
- Parking: Attached
- Roofing: Composition
- Windows: Window Coverings
- General: FrameTri-Level
- Road/Access: City StreetCounty Maintained
- HOA Amenities: PlaygroundFitness CenterParkTrail(s)Common AmenitiesTrashSnow RemovalMaintenance GroundsExterior MaintenanceNo Association Fee
- Originating MLS: ires
- School District: Boulder Valley Dist RE2
- County: Boulder
- Zoning: PUDR0613041
- View: Hills
- Utilities: Natural Gas AvailableElectricity AvailableXcel Energy
- Water: Public
- Sewer: Public Sewer
- Source: ires
This listing courtesy of Yalin Zhang , Coldwell Banker Realty-N Metro
Monthly Payment
- Principal & Interest $
- Property Taxes $
- Home Insurance $
- VA Funding Fee $

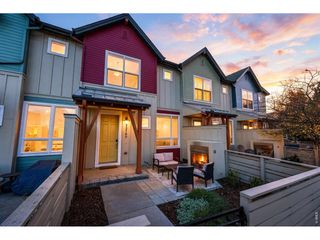
 New - 1 day ago