2210 Central Park Way, Superior, CO 80027
- 4 beds |
- 4 baths |
- 1,892 sqft
 Town Home
  Built in 2021
  2,178sqft lot
 2 car garage
  $377/sqft
  Listed 18 days ago
Property Description
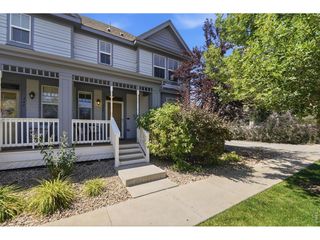
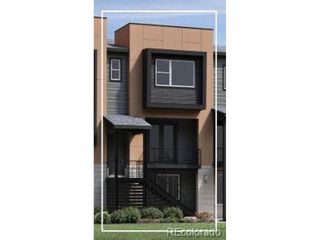
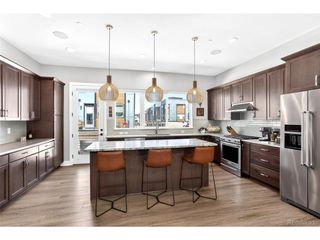
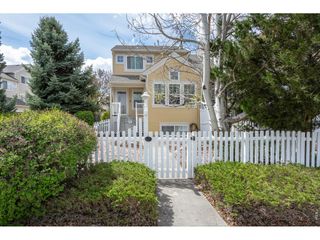
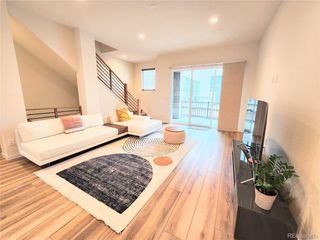
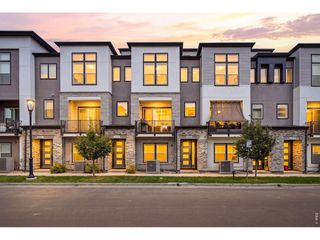
Ideally located in Downtown Superior, this end-unit 4-bed, 4-bath townhome offers an open floor plan, low-maintenance living, and a desirable corner location just one block from the neighborhood park and two blocks from the dog park. Relax on the covered front porch and enjoy the welcoming neighborhood atmosphere. Inside, tall ceilings, large windows, and abundant natural light create a bright, inviting feel. Durable luxury vinyl plank flooring extends throughout the open-concept main level. The kitchen features newer cabinetry, appliances, and a large center island that's perfect for meal prep and casual dining. The attached two-car garage is conveniently located just off the main level and provides plenty of room for parking and extra storage. Upstairs, the spacious primary suite includes a walk-in closet and private bath. Two additional bedrooms, a full bathroom, a generous laundry room, and a versatile loft complete the upper level. The loft makes an ideal home office, playroom, or second living space, and the upstairs secondary bedrooms enjoy beautiful mountain views. The finished basement adds even more flexibility with a large rec room that could also serve as a fourth bedroom, plus a full bathroom and additional storage. Enjoy the convenience of being within walking distance of Downtown Superior's restaurants, coffee shops, parks, and community events. The Sports Stable is just a five-minute walk away, and with easy access to US 36, commuting to Boulder, Louisville, or Denver is quick and convenient.
- Listing Status:
- Active
- Data Last Updated:
- July 27, 2026 at 5:23AM
- Listing Office:
- RE/MAX Elevate : 7203005680
- Listing Agent:
- E and L Team : 3039745005
- MLS ID:
- 1063731

- Parking: Attached
- Roofing: Composition
- General: FrameTwo
- HOA Amenities: PlaygroundParkTrail(s)Common AmenitiesTrashManagement
- Originating MLS: ires
- School District: Boulder Valley Dist RE2
- County: Boulder
- Zoning: TownhomeR0611566
- View: Mountain(s)Hills
- Utilities: Natural Gas AvailableElectricity AvailableXcel
- Water: City
- Sewer: Public Sewer
- Source: ires
- Exclusions: Staging Items
This listing courtesy of E and L Team , RE/MAX Elevate
Monthly Payment
- Principal & Interest $
- Property Taxes $
- Home Insurance $
- VA Funding Fee $