2855 Rock Creek Circle 233, Superior, CO 80027
- 2 beds |
- 3 baths |
- 1,537 sqft
 Town Home
  Built in 1999
  1,307sqft lot
 2 car garage
  $325/sqft
  Listed 27 days ago
Property Description
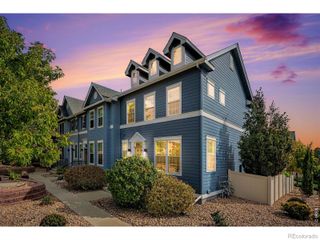
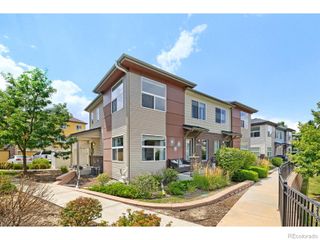
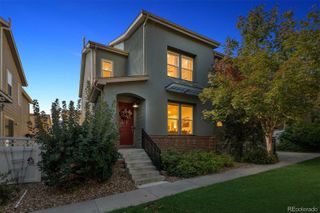
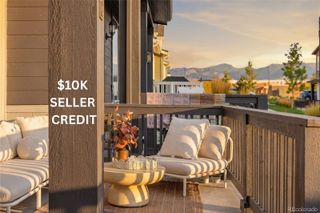
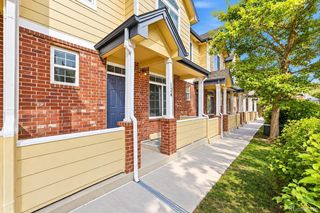
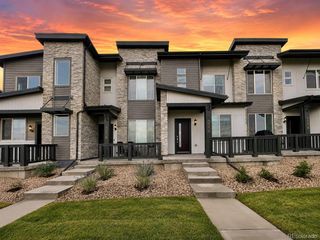
Rarely Available End-Unit Townhome with Mountain Views & Open-Space SettingWelcome to this beautifully updated, sun-filled end-unit townhome, ideally positioned with coveted southwest exposure, mountain views, and a rare location facing Rock Creek Circle and open space. Offering a wonderful combination of privacy, natural light, comfortable living spaces, and resort-style amenities, this move-in-ready home truly has it all.The main level features an inviting open floor plan with hardwood floors, a cozy gas fireplace, breakfast bar, and convenient powder room. Large windows fill the living spaces with sunshine, while the gated front patio provides a private spot to enjoy your morning coffee or an evening glass of wine.Upstairs, the spacious primary suite offers a luxurious 5-piece bath and walk-in closet. A generously sized second bedroom features its own en-suite bath and walk-in closet, providing privacy and flexibility for guests, roommates, a home office, or additional living space. A conveniently located laundry area completes the upper level.An oversized two-car attached garage provides abundant room for vehicles, bikes, outdoor gear, and storage-making this home exceptionally functional for a wide variety of lifestyles.Residents enjoy an impressive collection of HOA amenities, including a clubhouse with gym, swimming pool, hot tub, playground, and park. Just beyond the community are an array of recreational and everyday conveniences, including tennis and pickleball courts, a dog park, skate park, bike park, and miles of trails. Grocery stores, coffee shops, restaurants, and other services are also nearby.With its end-unit location, southwest-facing exposure, mountain views, open-space outlook, spacious floor plan, oversized two-car garage, and exceptional access to recreation and amenities, this is a special opportunity to enjoy comfortable, low-maintenance living in a highly desirable location. Move-in ready and ready to welcome you home.
- Listing Status:
- Active
- Date Added:
- September 8, 2026
- Data Last Updated:
- October 5, 2026 at 7:08AM
- Listing Office:
- Compass - Boulder : 7204323511
- Listing Agent:
- Jon Sisenwein :
- Contact:
- 7204323511
- MLS ID:
- IR1068166

- Style: Contemporary
- Other Structures: Patio
- Roofing: Composition
- Windows: Window Coverings
- General: Wood FrameTwo
- HOA Amenities: ClubhouseFitness CenterParkPlaygroundPoolSpa/Hot TubTennis Court(s)Trail(s)Reserve FundMaintenance GroundsMaintenance StructureSnow RemovalTrash388.0Monthly
- Originating MLS: IRES
- School District: Boulder Valley RE 2
- County: Boulder
- Zoning: RESR0144026
- View: Mountain(s)
- Utilities: Cable AvailableElectricity AvailableInternet Access (Wired)Natural Gas Available
- Water: Public
- Sewer: Public Sewer
- Source: IRES
This listing courtesy of Jon Sisenwein , Compass - Boulder
Monthly Payment
- Principal & Interest $
- Property Taxes $
- Home Insurance $
- VA Funding Fee $