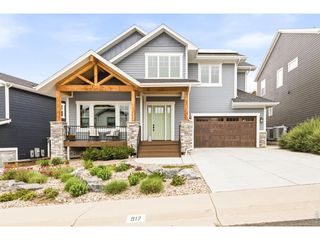
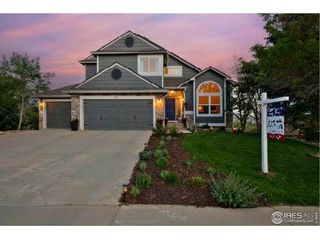
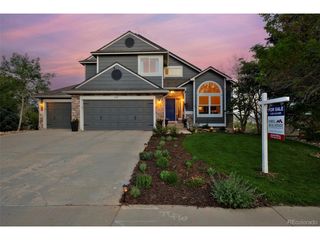
2911 Calmante Ave A, Superior, CO 80027
- 4 beds |
- 4 baths |
- 3,337 sqft
 Single-Family Home
  Built in 2019
  7,841sqft lot
 3 car garage
  $524/sqft
  Listed 1 month ago
Property Description
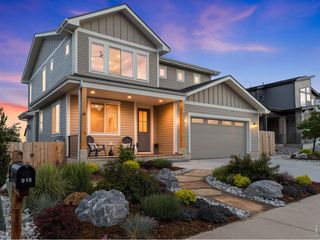
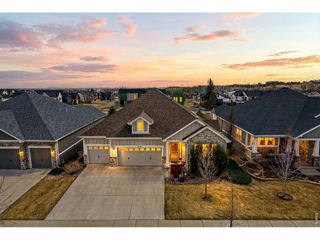
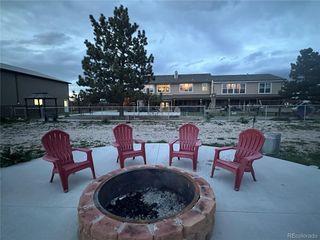
Flatiron Vista. Even before entering this luxury villa, you are greeted by breathtaking Flatiron views that serve as a dramatic backdrop throughout the home. Designed for both grand entertaining and effortless everyday living, the heart of the residence is a chef's kitchen anchored by a stunning waterfall quartz island and appointed with Viking appliances, a Sub-Zero refrigerator, dual dishwashers, wine refrigerator, and ice maker. The open-concept floor plan is elevated by soaring ceilings, expansive windows, and an abundance of natural light that showcases the spectacular scenery from nearly every room. The main-level primary suite is a private sanctuary featuring a spa-inspired bath with an oversized dual-head shower, spacious walk-in closet, and direct access to the laundry room. A second main-level bedroom with a private ensuite bath provides exceptional guest accommodations, while a dedicated office offers convenience. The daylight lower level expands the living experience with two additional bedrooms, generous storage, a sophisticated 3/4 bath, and a rough-in for a future bar. Every detail has been thoughtfully curated, including hand-troweled drywall, designer lighting and mirrors, deluxe carpeting, smart thermostat, central humidifier, central alarm, instant tankless water heater, and custom top-down/bottom-up window coverings throughout the home. Every room is equipped with remote-controlled blinds, providing seamless comfort and privacy. You will love the sustainability of owned solar panels, a Tesla Powerwall backup energy system, and two EV charging stations. Outdoor living is equally impressive with an extended covered deck featuring a remote-controlled electric shade, built-in gas line, and panoramic Flatiron views that create an unforgettable setting. Ideally positioned near trails, shopping, & dining, this exceptional residence delivers luxury, technology, energy efficiency, and low-maintenance living in one of the area's most desirable locations.
- Listing Status:
- Active
- Data Last Updated:
- July 27, 2026 at 1:23PM
- Listing Office:
- Coldwell Banker Realty-Boulder : info@thebernardigroup.com
- Listing Agent:
- The Bernardi Group : 3034026000
- MLS ID:
- 1060985

- General: Sprinkler System>8' Garage DoorOversized Garage
- Style: Patio HomeContemporary
- Other Structures: DeckPatio
- Parking: Garage Door OpenerAttached
- Roofing: Composition
- General: FrameStoneCompositionOne
- Road/Access: City Street
- HOA Amenities: ParkTrashSnow RemovalMaintenance GroundsManagementExterior Maintenance310.0Monthly
- Originating MLS: ires
- School District: Boulder Valley Dist RE2
- County: Boulder
- Zoning: PDR0606782
- Utilities: Natural Gas AvailableElectricity Available
- Water: City
- Sewer: Public Sewer
- Source: ires
- Exclusions: Sellers personal property
This listing courtesy of The Bernardi Group , Coldwell Banker Realty-Boulder
Monthly Payment
- Principal & Interest $
- Property Taxes $
- Home Insurance $
- VA Funding Fee $