302 S 2nd Ave, Superior, CO 80027
- 3 beds |
- 4 baths |
- 2,853 sqft
 Single-Family Home
  Built in 2021
  6,970sqft lot
 3 car garage
  $421/sqft
  Listed 4 days ago
Property Description
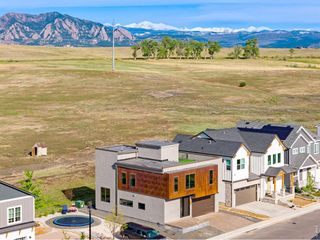
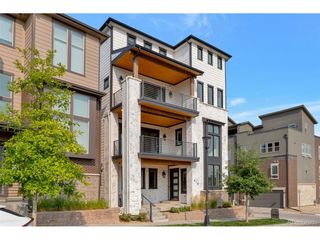
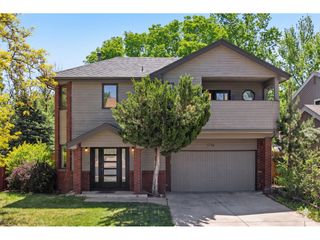
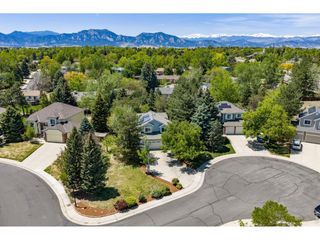
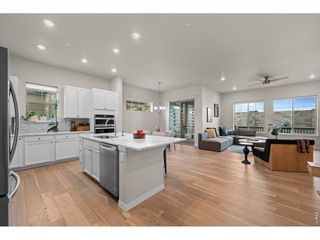
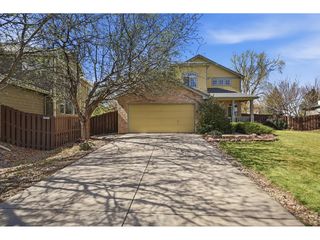
Welcome to this beautiful, turnkey 3-bedroom, 3.5-bathroom home in Superior. Spanning 2,853 square feet of bright, open living space lined with large windows, this property showcases stunning mountain views and abundant natural light. The highly functional layout perfectly balances high-end finishes, highlighted by a premium kitchen built for hosting. This culinary space is equipped with Sub-Zero and Wolf appliances, a built-in refrigerator and freezer, a double stove, dual dishwashers, an expansive island, and a custom California Closets pantry. The kitchen opens directly to a comfortable living area anchored by a warm fireplace. From here, transition seamlessly to a covered patio prepped with ceiling outlets and fan mounts for year-round outdoor enjoyment. Thoughtful quality upgrades are integrated throughout the home, including premium Masland Tracker carpeting with a moisture barrier, dedicated CAT5 outlets in every room, an epoxied garage floor, and an active radon mitigation system. Enjoy a low-maintenance lifestyle in a highly walkable neighborhood within walking distance to downtown Superior, local parks, playgrounds, and miles of surrounding trails. The uniquely situated lot has only one immediate neighbor and borders a charming pocket park, offering a beautifully open setting with views that feel connected to the surrounding community. This home offers the added convenience of front landscaping fully managed by the HOA and is ideally located within the top-rated BVSD school district.
- Listing Status:
- Active
- Data Last Updated:
- May 26, 2026 at 2:21AM
- Listing Office:
- Guide Real Estate : bret@guidere.com,303-981-1237
- Listing Agent:
- Bret Weinstein : 303-981-1237
- MLS ID:
- 7529234

- General: Oversized Garage
- Style: Contemporary
- Other Structures: DeckPatio
- Parking: Detached
- Roofing: Composition
- Windows: Window Coverings
- General: FrameTwo
- HOA Amenities: ParkSnow RemovalExterior Maintenance241.0Monthly
- Originating MLS: ires
- School District: Boulder Valley Dist RE2
- County: Boulder
- View: Mountain(s)
- Fencing: Fenced
- Utilities: Electricity AvailableCable Available
- Water: City
- Sewer: Public Sewer
- Source: ires
- Exclusions: Sellers personal propertyall staging itemslight fixtures in the dining roomkids roomsand loft.
This listing courtesy of Bret Weinstein , Guide Real Estate
Monthly Payment
- Principal & Interest $
- Property Taxes $
- Home Insurance $
- VA Funding Fee $