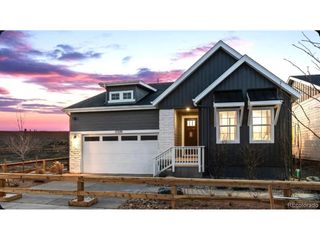
3355 Castle Peak Ave, Superior, CO 80027
- 4 beds |
- 4 baths |
- 2,526 sqft
 Single-Family Home
  Built in 2001
  6,098sqft lot
 2 car garage
  $346/sqft
  Listed 4 days ago
Property Description
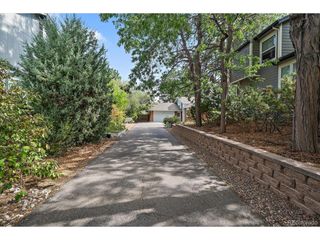
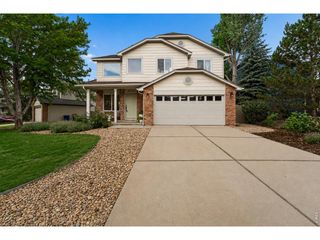
Welcome to a home that perfectly balances modern efficiency with the breathtaking beauty of the Colorado landscape. Located at 3355 Castle Peak Ave, this property has been thoughtfully updated from top to bottom, offering a fresh, contemporary feel the moment you step through the door. The main level shines with gleaming hardwood flooring that flows through the dining and kitchen areas. The kitchen itself is a showstopper, featuring brand-new countertops and stylish tile work, while the bathrooms have been beautifully renovated with sleek new quartz counters. Throughout the home, you'll find new carpet, fresh paint, and updated electrical, ensuring every corner feels crisp and entirely move-in ready. One of the standout features of this home is its commitment to sustainability and comfort. It's equipped with a new cold-climate heat pump paired with a high-efficiency furnace, plus a solar system with battery backup-offering peace of mind and energy savings year-round. The living space extends outdoors to two spacious decks, where you can soak in stunning views of the surrounding open space and the iconic Flatirons. It's the perfect spot for a morning coffee or an evening watching the sunset over the peaks. Downstairs, the finished garden-level basement defies the typical "basement" feel, flooding with natural light and providing a flexible space for recreation or a home office. Situated in a prime Superior location, this home offers easy access to the community pool and is just a short walk from the elementary school and local parks. With its blend of high-end updates and incredible views, this is an opportunity to enjoy the best of Colorado living
- Listing Status:
- Active
- Data Last Updated:
- October 5, 2026 at 12:21AM
- Listing Office:
- Coldwell Banker Realty 02 : 3037173003
- Listing Agent:
- Mary Ellen Hochman : 3037173003
- Contact:
- 3037173003
- MLS ID:
- 1069695

- General: Sprinkler System
- Style: Contemporary
- Other Structures: DeckPatio
- Parking: Attached
- Roofing: Tile
- General: FrameBrickTwo
- Road/Access: City Street
- HOA Amenities: Tennis Court(s)PoolParkTrail(s)Common AmenitiesTrash323.08Annually
- Originating MLS: ires
- School District: Boulder Valley Dist RE2
- County: Boulder
- Zoning: RESR0125003
- View: Mountain(s)
- Fencing: FencedWood
- Utilities: Natural Gas AvailableElectricity AvailableXcel
- Water: Public
- Sewer: Public Sewer
- Source: ires
This listing courtesy of Mary Ellen Hochman , Coldwell Banker Realty 02
Monthly Payment
- Principal & Interest $
- Property Taxes $
- Home Insurance $
- VA Funding Fee $

 New - 2 days ago