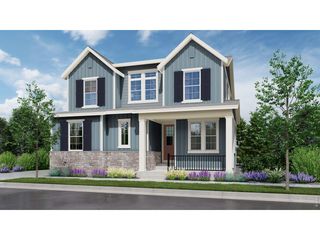
503 N Snowmass Cir, Superior, CO 80027
- 4 beds |
- 4 baths |
- 3,648 sqft
 Single-Family Home
  Built in 2001
  7,405sqft lot
 3 car garage
  $315/sqft
  Listed 9 days ago
Property Description
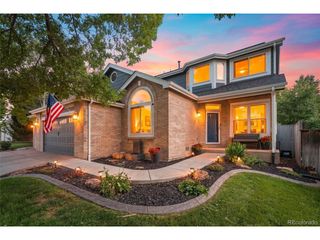
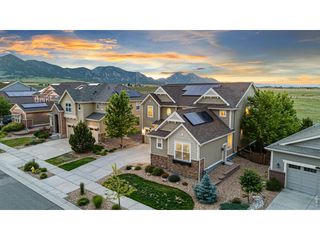
Welcome to 503 N Snowmass Circle, where dramatic architecture, exceptional space and Colorado views come together. From the moment you enter, the graceful curved staircase, hardwood floors and soaring great room create an immediate sense of scale and light. With approximately 24-foot vaulted ceilings, abundant windows and a striking architectural art ledge, the great room is truly the heart of this home. The expansive kitchen offers abundant cabinetry, generous counter space, a walk-in pantry and plenty of room to gather, cook and entertain. Just beyond, step onto the freshly updated deck and take in picturesque mountain and open-space views - the perfect backdrop for Colorado sunsets. With 4 bedrooms, 4 bathrooms, a dedicated office and 3,648 finished square feet, the home offers exceptional flexibility. The main-level office and full bathroom provide options for guests, work-from-home space or multi-generational living. Upstairs, the spacious primary suite features a 5-piece bath and dual walk-in closets. Additional bedrooms include a Jack-and-Jill bath, and two bedrooms in the home offer private en-suite bathrooms. Thoughtful updates include new interior paint, new exterior paint, new carpet, new windows, a new modern front door, new garage concrete, and a newer furnace and A/C. The 3-car garage provides generous parking and storage, while the unfinished walkout basement offers more than 2,000 additional square feet and incredible potential for future living space, recreation, a home gym, theater, guest suite or whatever comes next. Fresh, spacious, beautifully presented and ready for its next chapter - come experience 503 N Snowmass Circle.
- Listing Status:
- Pending
- Data Last Updated:
- October 5, 2026 at 12:21AM
- Listing Office:
- eXp Realty, LLC : joanmahan@gmail.com,303-669-7598
- Listing Agent:
- Joan Mahan : 303-669-7598
- Contact:
- joanmahan@gmail.com,303-669-7598
- MLS ID:
- 9389954

- General: Eat-in KitchenOpen FloorplanPantryWalk-In Closet(s)Jack & Jill BathroomKitchen Island
- Rooms: Loft
- Appliances: Self Cleaning OvenDouble OvenDishwasherRefrigeratorWasherDryerMicrowaveDisposalFire Alarm
- Basement: FullWalk-Out AccessStructural FloorBuilt-In RadonRadon Test AvailableSump Pump
- A/C: Central AirCeiling Fan(s)
- Heating: Forced Air
- Fireplace: Family RoomOne
- Eco/Green Feature: Windows
- General: Sprinkler System
- Other Structures: DeckPatio
- Parking: Attached
- Roofing: Fiberglass
- General: FrameBrickCompositionTwo
- HOA Amenities: 300.0Monthly
- Originating MLS: ires
- School District: Boulder Valley Dist RE2
- County: Boulder
- View: Mountain(s)Plains View
- Fencing: Fenced
- Water: Public
- Sewer: Public Sewer
- Source: ires
- Exclusions: Staging Furniture
This listing courtesy of Joan Mahan , eXp Realty, LLC
Monthly Payment
- Principal & Interest $
- Property Taxes $
- Home Insurance $
- VA Funding Fee $

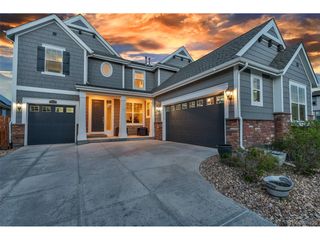
 New - 3 days ago