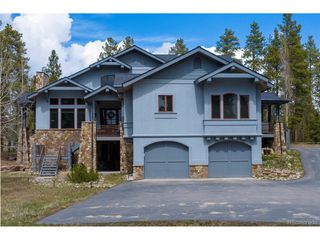
967 W Elk Meadows Dr, Tabernash, CO 80478
- 5 beds |
- 6 baths |
- 6,159 sqft
 Single-Family Home
  Built in 2025
  2.11acre lot
 4 car garage
  $584/sqft
  Listed 11 months ago
Property Description
Perched above the Valley at Winter Park, 967 West Elk Meadows delivers the rare combination of true seclusion and refined mountain-modern luxury, with sweeping, unobstructed views that stretch across the peaks in every direction. This is not a production home. Every detail was selected with intention. The chef's kitchen is the heart of the home, anchored by dual oversized islands and outfitted with top-of-the-line appliances, two dishwashers, and glass-enclosed dual wine racks that make entertaining effortless at any scale. Wide-plank hardwood floors, soaring vaulted ceilings, and walls of glass flood the open-concept living space with natural light and frame the mountain panorama like a living painting. Step onto the oversized deck and take it all in, this is the view you moved to Colorado for. The main-level primary suite is a private retreat, complete with a stone fireplace, spa-caliber bath featuring a deep soaking tub and rain shower, and a custom walk-in closet built for the discerning buyer. The lower level is equally impressive, a fully equipped home theater, full wet bar with backlit wine display, private gym, and two guest suites that offer every visitor their own sanctuary. Two heated garages provide year-round protection for vehicles and all the gear that comes with mountain living. Offered with a $30,000 seller concession which can be used for furniture, landscaping, financing, etc. This is an extraordinary opportunity to own one of Winter Park's most exceptional addresses!
- Listing Status:
- Active
- Data Last Updated:
- May 26, 2026 at 3:23AM
- Listing Office:
- PMG Realty : dpomirchy@pmgdevelop.com,720-454-8027
- Listing Agent:
- Eugeny Pomirchy : 720-454-8027
- MLS ID:
- 6659171

- General: BalconyHeated GarageOversized Garage
- Style: Chalet
- Other Structures: DeckPatio
- Parking: Attached
- Roofing: MetalFiberglass
- General: FrameStoneMetal SidingWood SidingCedarTwo
- Road/Access: Dirt
- HOA Amenities: Fitness CenterSnow Removal700.0Annually
- Originating MLS: ires
- School District: East Grand 2
- County: Grand
- View: Mountain(s)HillsPlains View
- Utilities: Electricity AvailableCable Available
- Water: City
- Sewer: Septic Tank
- Source: ires
- Exclusions: N/A
This listing courtesy of Eugeny Pomirchy , PMG Realty
Monthly Payment
- Principal & Interest $
- Property Taxes $
- Home Insurance $
- VA Funding Fee $