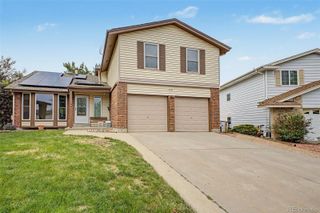
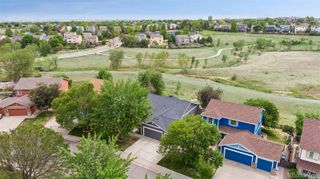
10114 Wyandott Circle N, Thornton, CO 80260
- 4 beds |
- 4 baths |
- 2,679 sqft
 Single-Family Home
  Built in 2000
  3,920sqft lot
 2 car garage
  $205/sqft
  Listed 19 days ago
Property Description
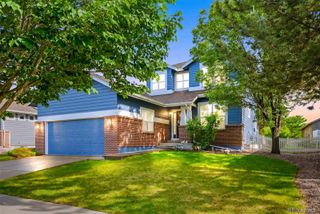
Welcome to this beautifully refreshed 4 bedroom, 4 bathroom home located at 10114 Wyandott Cir N. From top to bottom, inside and outside, this property has been thoughtfully updated to offer comfort, style, and functionality. The main level features refinished hardwood floors, and a bright, open layout. The kitchen showcases white cabinetry, stainless steel appliances, and ample counter space—perfect for everyday living and entertaining. A breakfast nook and pantry complete the kitchen. The family room offers a gas fireplace. The living room and dining room are light and bright. A main floor bedroom and 3/4 bath complete the first floor. Upstairs, you’ll find the spacious primary suite with 5 piece spa like bathroom and walk in closet. 2 bedrooms share a full bathroom. The laundry is conveniently located upstairs. The finished basement offers additional living space ideal for a media room, home office, or guest suite. The home also includes new carpet throughout, freshly painted ceilings, doors, trim, walls and fresh exterior paint for true move in readiness. Step outside to enjoy the low maintenance backyard complete with stamped concrete patio and turf landscaping, perfect for relaxing or hosting gatherings without the upkeep. A 2 car garage completes the home. Additional highlights include a newer concrete driveway and entry way, newer backyard landscaping, newer A/C, roof replaced in 2019, radon mitigation system, brand new refrigerator, newer microwave, newer dishwasher, and newer fixtures and more. HOA maintains the front yard landscaping. This turnkey home combines modern updates with outdoor convenience and is ready for its next owner—don’t miss it!
- Listing Status:
- Active
- Data Last Updated:
- May 26, 2026 at 6:21AM
- Listing Office:
- Coldwell Banker Realty 56 : 303-235-0400
- Listing Agent:
- Stacy Dedin : 720-300-8814
- MLS ID:
- 5944146

- Style: Traditional
- Other Structures: Front PorchPatio
- Parking: Parking spaces: 2
- Roofing: Composition
- Windows: Double Pane WindowsWindow Coverings
- General: TwoStructural
- HOA Amenities: ParkPlaygroundMaintenance GroundsRecyclingSnow RemovalTrash150.0Monthly
- Originating MLS: recolorado
- School District: Adams 12 5 Star Schl
- County: Adams
- Zoning: SUB:HUNTERS CHASE LOT:132R0107239
- Fencing: Full
- Utilities: Cable AvailableElectricity ConnectedNatural Gas Connected
- Sewer: Public Sewer
- Source: recolorado
- Ownership: Individual
- Exclusions: None
This listing courtesy of Stacy Dedin , Coldwell Banker Realty 56
Monthly Payment
- Principal & Interest $
- Property Taxes $
- Home Insurance $
- VA Funding Fee $