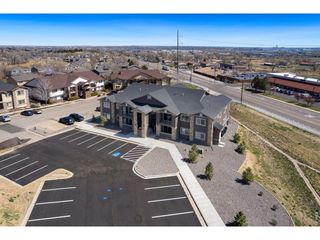
10371 Cook Way 108, Thornton, CO 80229
- 2 beds |
- 2 baths |
- 1,223 sqft
 Condominium
 Built in 1999
 871sqft lot
 1 car garage
 $228/sqft
 Listed 11 days ago
Property Description
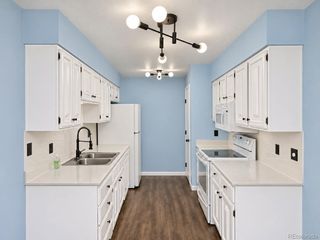
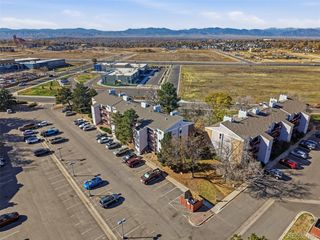
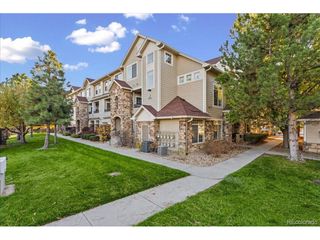
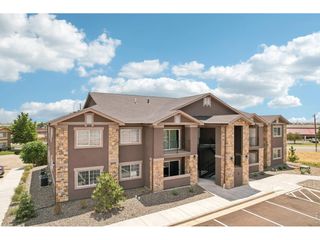
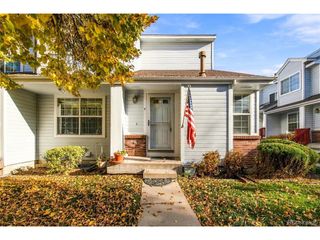
Located in the beautiful Settlers Chase Heritage gated community, this extraordinary, well-maintained condo with brand NEW carpet, brand NEW stainless steel appliances, and newer mechanicals has a great deal to offer. Step through the main-level, private entry and into a tile-floored mud room with a coat closet and a built-in heater. Ascend the stairs and be overwhelmed by the sun-filled, open floor plan. You'll first walk through the family room that hosts a gas fireplace, a window nook, the glass sliding door to the west-facing balcony, and brand-new carpet. Continue into the kitchen to find all brand-new appliances and a spacious eat-in area. As you walk to the 2 bedrooms, notice the vaulted ceilings that make you completely forget you're in a condo. The south-facing primary bedroom has two closets, brand-new carpet, and a full primary en suite. Bedroom 2 won't disappoint with the large south-facing window and brand-new carpet. This awesome living space is completed with a 3/4 bathroom that has a glass-door tiled shower and a laundry closet that's supplied with an included washer/dryer. It doesn't stop there. A convenient attached 1-car garage makes this condo a dream home. The location doesn't get better. This condo is directly across from the clubhouse and pool, offers the best guest parking options, a short 0.4-mile walk to light rail, and a 0.3-mile walk to the bus stop. The gated community also features a hot tub, sauna, fitness center, and two playgrounds! This one is move-in ready and won't last long. Be sure to check out the location map to see how close Carpenter Park, the Carpenter Recreation Center, the 2 different open spaces, and shopping are. Schedule your private showing today!
- Listing Status:
- Pending
- Data Last Updated:
- November 19, 2026 at 6:20AM
- Listing Office:
- Supreme Realty Group : JENELLE@SUPREMEREALTYGROUP.COM,303-668-6970
- Listing Agent:
- Jenelle Bezdek : 303-668-6970
- Contact:
- JENELLE@SUPREMEREALTYGROUP.COM,303-668-6970
- MLS ID:
- 4511757

- General: Eat-in KitchenCathedral Ceiling(s)
- Appliances: Self Cleaning OvenDishwasherRefrigeratorWasherDryerMicrowaveDisposalFire Alarm
- Basement: Slab
- A/C: Central AirCeiling Fan(s)
- Heating: Forced Air
- Fireplace: Gas LogFamily RoomOne
- General: Balcony
- Style: Contemporary
- Other Structures: DeckPatio
- Parking: Attached
- Roofing: Composition
- General: FrameStoneWood SidingTwo
- Road/Access: Security Gate
- HOA Amenities: ClubhouseHot TubPoolSaunaPlaygroundFitness CenterGatedTrashSnow RemovalWaterInsuranceSewer493.92Monthly
- Originating MLS: ires
- School District: Mapleton 1
- County: Adams
- Utilities: Electricity Available
- Water: Public
- Sewer: Public Sewer
- Source: ires
- Exclusions: Staging Items
This listing courtesy of Jenelle Bezdek , Supreme Realty Group
Monthly Payment
- Principal & Interest $
- Property Taxes $
- Home Insurance $
- VA Funding Fee $

 New - 3 days ago