10929 Birch Dr, Thornton, CO 80233
- 3 beds |
- 2 baths |
- 1,320 sqft
 Single-Family Home
  Built in 1978
  0.26acre lot
 2 car garage
  $333/sqft
  Listed 9 days ago
Property Description
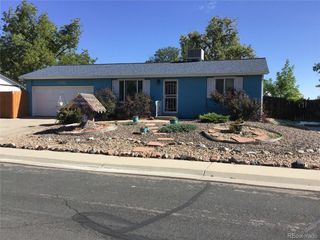
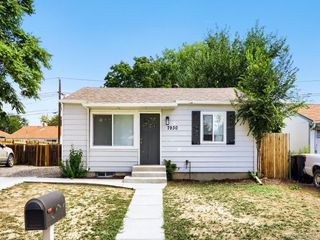
Welcome to this charming 3-bedroom home in Thornton's established Grange Creek neighborhood! An excellent opportunity for first-time buyers, this home offers a versatile split-level layout with multiple living areas, an eat-in kitchen, and a cozy fireplace in the lower-level family room. Step outside to enjoy a spacious quarter-acre lot with endless possibilities for outdoor entertaining, gardening, or creating your dream backyard. The attached two-car garage and additional storage shed provide plenty of room for vehicles, tools, and outdoor gear. NO HOA! Enjoy the freedom of homeownership without monthly HOA fees. The location is another highlight! Explore nearby Grange Creek Park and Holly Park, with neighborhood walking and biking trails, playgrounds, and green spaces. Just minutes away, Carpenter Park offers a lake, paddle boating, tennis courts, and picnic areas, while Carpenter Recreation Center features indoor pools, a fitness center, and year-round activities. Riverdale Elementary is nearby, along with convenient access to King Soopers, Safeway, restaurants, and everyday shopping. Easy access to Colorado Boulevard, 104th Avenue, and I-25 makes commuting around the Denver metro area convenient. With its generous lot, flexible living spaces, and convenient location, this home offers an exciting opportunity to make it your own!
- Listing Status:
- Active
- Data Last Updated:
- October 5, 2026 at 3:21AM
- Listing Office:
- RE/MAX Leaders : alfredo@alfredosalcedo.com,720-222-5010
- Listing Agent:
- Alfredo Salcedo : 720-222-5010
- Contact:
- alfredo@alfredosalcedo.com,720-222-5010
- MLS ID:
- 5568095

- Other Structures: Patio
- Parking: Attached
- Roofing: Composition
- Windows: Window Coverings
- General: FrameBi-Level
- Originating MLS: ires
- School District: Adams CO. Dist 12
- County: Adams
- Fencing: Fenced
- Utilities: Electricity Available
- Water: Public
- Sewer: Public Sewer
- Source: ires
- Exclusions: Washer and dryer are excluded from the sale.
This listing courtesy of Alfredo Salcedo , RE/MAX Leaders
Monthly Payment
- Principal & Interest $
- Property Taxes $
- Home Insurance $
- VA Funding Fee $