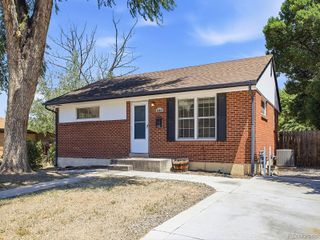
11314 Jersey Way, Thornton, CO 80233
- 3 beds |
- 2 baths |
- 1,522 sqft
 Single-Family Home
  Built in 2003
  10,454sqft lot
 2 car garage
  $328/sqft
  Listed 9 days ago
Property Description
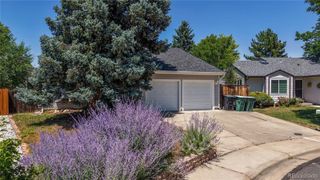
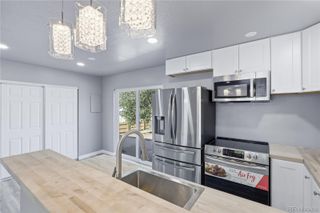
Don't miss this incredible opportunity to own a beautifully updated home in Skylake Ranch for under $500,000! This move-in-ready ranch-style home offers the convenience of single-level living with 3 bedrooms, 2 bathrooms, and 1,522 finished square feet of thoughtfully designed living space. The spacious kitchen features a large eat-in dining area, newer appliances, including a convection double oven, and plenty of room for everyday living and entertaining. The inviting great room boasts vaulted ceilings and luxury vinyl plank flooring, creating a bright, open feel. The generous primary suite includes a walk-in closet and a private 5-piece bath. Major updates have already been completed for added peace of mind, including a new roof and water heater (2024), newer kitchen appliances (replaced within the last 1–4 years), and a recently serviced furnace and A/C. Situated on one of the largest lots in Skylake Ranch—nearly a quarter acre—this property offers exceptional outdoor space for gardening, entertaining, pets, or play. The attached two-car garage also includes abundant overhead storage. Enjoy a convenient location close to schools, Skylake Ranch Park, open space, shopping, dining, and major commuter routes including I-25, E-470, Highway 36, Highway 76, and 76th Avenue, providing easy access to Denver, the Denver Tech Center, Boulder, and surrounding communities. This well-maintained home combines value, updates, and an unbeatable location—schedule your showing today!
- Listing Status:
- Active
- Data Last Updated:
- July 27, 2026 at 3:21AM
- Listing Office:
- HomeSmart Realty : 303-858-8100
- Listing Agent:
- Linda Johnson : 303-570-2772
- MLS ID:
- 5851505

- Style: Traditional
- Other Structures: Front PorchDeck
- Parking: Parking spaces: 2
- Roofing: Composition
- Windows: Double Pane WindowsWindow Treatments
- General: OneSlab
- Road/Access: Public
- HOA Amenities: ParkPlaygroundMaintenance Grounds71.0Monthly
- Originating MLS: recolorado
- School District: Adams 12 5 Star Schl
- County: Adams
- Zoning: SUB:SKYLAKE RANCH SUB PHASE 3 FL NO 1 AMD 1 LOT:44R0146402
- Fencing: Full
- Utilities: Electricity Connected220 Volts
- Water: Public
- Sewer: Public Sewer
- Source: recolorado
- Ownership: Individual
- Exclusions: Seller's Personal Propertyfreezer in garagewasherdryersafe.
This listing courtesy of Linda Johnson , HomeSmart Realty
Monthly Payment
- Principal & Interest $
- Property Taxes $
- Home Insurance $
- VA Funding Fee $

 New - 1 day ago