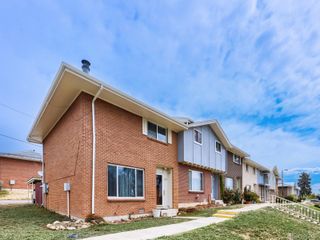
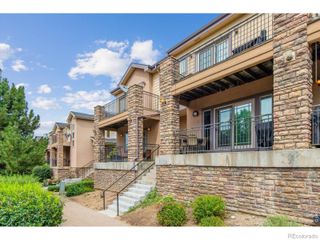
1140 W 88th Avenue, Thornton, CO 80260
- 3 beds |
- 3 baths |
- 1,536 sqft
 Condominium
  Built in 1966
  —— sqft lot
  —— car garage
  $228/sqft
  Listed 3 months ago
Property Description
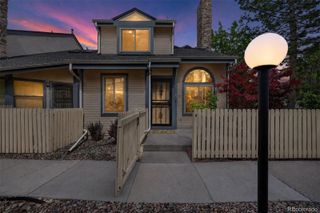
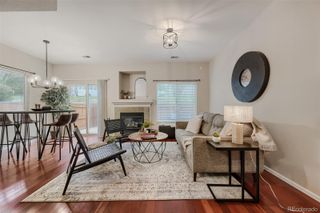
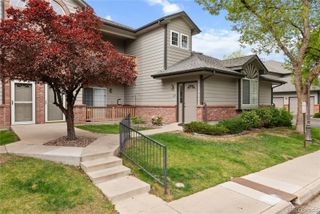
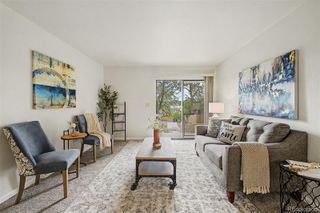
Turn-Key Condo Living That Lives Like a Townhome — One of Thornton’s Best Values. Welcome home to this beautifully updated 3-bedroom, 2.5-bath condo that lives like a spacious townhome and stands out as one of Thornton’s best values. Offering 1,536 square feet of modern, open living space, this move-in-ready home blends comfort, style, and functionality at an attractive price point. All three bedrooms are thoughtfully situated upstairs for privacy, while the main level features a bright, open layout with a spacious living room, dining area, updated kitchen, and a convenient half bath—perfect for both everyday living and entertaining. Originally built in 1966, this home has been extensively upgraded with quality improvements throughout, including a newer furnace and A/C, energy-efficient double-pane windows, an oversized sliding glass door, luxury laminate flooring, updated interior doors and trim, and a well-designed 29-foot permanent front awning with recessed lighting. Each enhancement adds comfort, efficiency, and long-term value. Step outside to your large, mostly enclosed and covered private patio—ideal for relaxing evenings, weekend grilling, or outdoor dining. A bonus attached workshop offers additional storage or creative space. The home also features a secure gate with direct access to three reserved parking spaces, including two covered spots—an uncommon and highly desirable convenience. Ideally located near parks, shopping, Water World, and major commuter routes, this home delivers the perfect combination of upgrades, location, and affordability. This is a standout opportunity—schedule your showing today.
- Listing Status:
- Active
- Data Last Updated:
- May 26, 2026 at 7:22AM
- Listing Office:
- Century 21 Signature Realty North, Inc. : 720-495-4846
- Listing Agent:
- Lisa Brown : 720-737-2208
- MLS ID:
- 9955605

- Other Structures: PatioCovered
- Parking: Parking spaces: 3
- Roofing: Composition
- Windows: Double Pane Windows
- General: Two
- HOA Amenities: Maintenance GroundsSewerTrashWater550.0Monthly
- Originating MLS: recolorado
- School District: Adams 12 5 Star Schl
- County: Adams
- Zoning: CONDO: PARK NORTH TOWNHOUSES FIRST FILING DESC:UNIT NO 53 PATIO AREA 53P CARPORT 53C UND 1/7 INT IN BLDG NO 8 AND UND 1/235 INT INR0059347
- Utilities: Electricity AvailableElectricity Connected
- Water: Public
- Sewer: Public Sewer
- Source: recolorado
- Ownership: Individual
- Exclusions: Seller's Personal Property - Some furniture items are negotiable.
This listing courtesy of Lisa Brown , Century 21 Signature Realty North, Inc.
Monthly Payment
- Principal & Interest $
- Property Taxes $
- Home Insurance $
- VA Funding Fee $