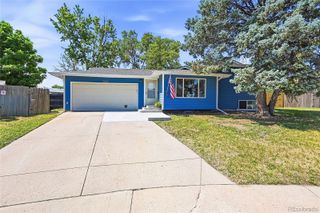
11701 Harrison Street, Thornton, CO 80233
- 4 beds |
- 3 baths |
- 1,760 sqft
 Single-Family Home
  Built in 1973
  7,405sqft lot
 2 car garage
  $340/sqft
  Listed 3 days ago
Property Description
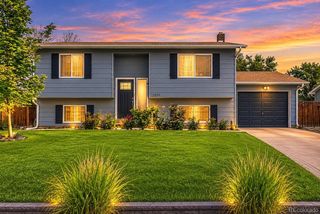
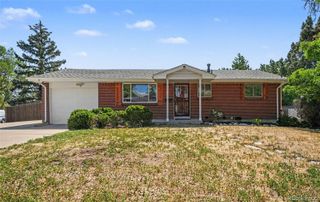
Welcome home to this beautifully updated 4-bedroom, 1,700-square-foot single-family residence offering the perfect blend of comfort, style, & functionality. From the moment you step inside, you're greeted by a welcoming sitting area that flows seamlessly into the heart of the home, w/a new bay window. The Kitchen features elegant granite countertops, abundant cabinetry w/under-cabinet lighting, spacious center island w/a cooktop & pop-up vent, plus a built-in oven & microwave. The living area offers beautiful laminate wood flooring, a cozy wood-burning fireplace, & direct access to the backyard, making indoor-outdoor entertaining effortless. Central air conditioning and ceiling fans throughout provide year-round comfort. Upstairs, you'll find 3 comfortable bedrooms offering space for family or guests. The partially finished basement adds valuable flexibility with a non-conforming bedroom, making it ideal for a hobby room, workout space, or additional storage. A convenient half bath on the main level adds everyday functionality. Home has been thoughtfully updated w/peace of mind in mind, including a roof that is only 2 years old & durable James Hardie® siding installed just 4 years ago. Modern security features include 2 Ring® cameras & an electronic keyless entry lock. Outside, you'll appreciate the spacious backyard complete w/a 120-square-foot workshop, ideal for projects, storage, or creative pursuits. RV parking provides room for your recreational vehicles, while durable vinyl fencing offers privacy & low-maintenance living. A standout feature of this home is the professionally installed permanent exterior trim lighting, enhancing curb appeal w/elegant, year-round illumination. Integrated seamlessly into the home's exterior, the customizable lighting is perfect for holidays, special occasions, or everyday accent lighting-without the hassle of hanging seasonal lights. It also adds an extra layer of security while creating a warm & welcoming first impression.
- Listing Status:
- Active
- Data Last Updated:
- July 26, 2026 at 9:20PM
- Listing Office:
- HomeSmart Realty : 303-858-8100
- Listing Agent:
- Dave Lockridge : 303-503-4646
- MLS ID:
- 3607857

- General: Lighting
- Other Structures: Front PorchPatioCovered
- Parking: ConcreteParking spaces: 2
- Roofing: Other
- General: Tri-Level
- Road/Access: Public
- Originating MLS: recolorado
- School District: Adams 12 5 Star Schl
- County: Adams
- Zoning: SUB:WOODGLEN FILING NO 1 BLK:7 LOT:11R0026559
- Fencing: Full
- Water: Public
- Sewer: Public Sewer
- Source: recolorado
- Ownership: Individual
- Exclusions: Personal Property-Washer and Dryer
This listing courtesy of Dave Lockridge , HomeSmart Realty
Monthly Payment
- Principal & Interest $
- Property Taxes $
- Home Insurance $
- VA Funding Fee $

 New - 1 day ago